All-Brick Four-Level Backsplit Showcasing Exceptional Pride of Ownership! Welcome to 73 Pepler Place-an ideal family home tucked away on a quiet street while remaining close to all amenities.This well-maintained residence offers a functional and spacious layout featuring a formal living and dining area, a beautifully renovated kitchen, and a warm, inviting family room with walk-out to a private, tranquil backyard-perfect for entertaining or relaxing.Upstairs, you'll find two generously sized bedrooms designed for comfort and practicality. The attached garage with convenient inside entry adds everyday ease.The finished lower level offers incredible versatility with a separate entrance, two additional bedrooms, a kitchen, and a 3-piece bathroom-ideal for extended family or potential in-law suite. Direct walk-up access to the backyard enhances privacy and convenience.Thoughtfully updated for peace of mind with major upgrades including electrical panel (2021), furnace and humidifier (2022), attic insulation (2025), and fresh paint throughout. A true turn-key opportunity and a home you'll be proud to call your own.
For sale
C$699,000
73 Pepler Pl, Barrie, ON L4N 5E3
4beds
2baths
Single Family Residence
Built in ----
5,500 Square Feet Lot
$-- Zestimate®
C$--/sqft
C$-- HOA
What's special
All-brick four-level backsplitFunctional and spacious layoutBeautifully renovated kitchenWarm inviting family roomGenerously sized bedrooms
- 117 days |
- 11 |
- 1 |
Zillow last checked:
Listing updated:
Listed by:
RIGHT AT HOME REALTY INC.
Source: TRREB,MLS®#: S13052504 Originating MLS®#: Toronto Regional Real Estate Board
Originating MLS®#: Toronto Regional Real Estate BoardFacts & features
Interior
Bedrooms & bathrooms
- Bedrooms: 4
- Bathrooms: 2
Primary bedroom
- Level: Upper
- Dimensions: 4.9 x 3.58
Bedroom 2
- Level: Upper
- Dimensions: 5.36 x 3.02
Bedroom 3
- Level: Basement
- Dimensions: 3.99 x 3.3
Bedroom 4
- Level: Basement
- Dimensions: 3.89 x 3.3
Dining room
- Level: Main
- Dimensions: 3.68 x 2.67
Family room
- Level: Basement
- Dimensions: 6.96 x 4.52
Kitchen
- Level: Main
- Dimensions: 3.53 x 3.25
Kitchen
- Level: Basement
- Dimensions: 3 x 2.36
Living room
- Level: Main
- Dimensions: 4.19 x 3.63
Heating
- Forced Air, Gas
Cooling
- Central Air
Features
- Other
- Basement: Finished,Walk-Out Access
- Has fireplace: No
Interior area
- Living area range: 700-1100 null
Video & virtual tour
Property
Parking
- Total spaces: 5
- Parking features: Private Double
- Has attached garage: Yes
Features
- Pool features: None
Lot
- Size: 5,500 Square Feet
- Features: Irregular Lot, Golf, Park, Place Of Worship, Public Transit, School
Details
- Additional structures: Garden Shed
- Parcel number: 587840084
Construction
Type & style
- Home type: SingleFamily
- Property subtype: Single Family Residence
Materials
- Brick
- Foundation: Concrete
- Roof: Asphalt Shingle
Utilities & green energy
- Sewer: Sewer
Community & HOA
Location
- Region: Barrie
Financial & listing details
- Annual tax amount: C$4,362
- Date on market: 4/28/2026
Price history
Price history is unavailable.
Public tax history
Tax history is unavailable.
Climate risks
Neighborhood: Sunnidale
Nearby schools
GreatSchools rating
No schools nearby
We couldn't find any schools near this home.
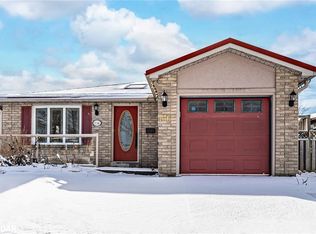
- C$685,0003 bd2 ba1.2k sqft136 Lillian Cres, Barrie, ON L4N5X5Sold
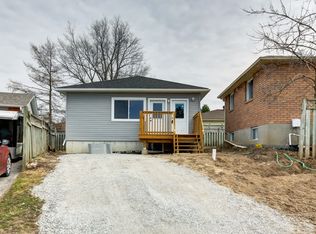
- C$--3 bd2 ba1k sqft141 Lillian Cres #NH, Barrie, ON L4N5X5Off Market
- C$--2 bd1 ba500 sqft141 Lillian Cres #MF, Barrie, ON L4N5X5Off Market
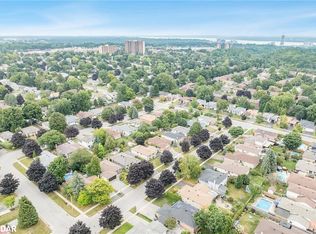
- C$705,0004 bd2 ba1.3k sqft9 Coles St, Barrie, ON L4N5W8Sold
- C$689,9004 bd2 ba-- sqft6 Ford St, Barrie, ON L4N5X2For Sale
- C$619,9003 bd2 ba-- sqft226 Lillian Cres, Barrie, ON L4N5Y8For Sale
- C$727,0004 bd2 ba1.1k sqft22 Coles St, Barrie, ON L4N5W8Sold
- C$--3 bd2 ba-- sqft24 Coles St, Barrie, ON L4N5W8Off Market
Similar homes
- C$689,9004 bd2 ba-- sqft6 Ford St, Barrie, ON L4N 5X2For Sale
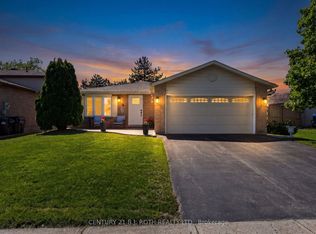 MLS ID #S13692628, CENTURY 21 B.J. ROTH REALTY LTD., BROKERAGE. TRREB
 - C$720,0004 bd2 ba-- sqft46 Lillian Cres, Barrie, ON L4N 4P6For Sale
 MLS ID #S13659016, ROYAL LEPAGE PREMIUM ONE REALTY. TRREB
 - C$689,0005 bd2 ba-- sqft11 Charlotte Ct, Barrie, ON L4N 6B2For Sale
 MLS ID #S13175268, RE/MAX HALLMARK MAXX & AFI GROUP REALTY. TRREB
 - C$669,9004 bd4 ba-- sqft26 Fox Run, Barrie, ON L4N 5L5For Sale
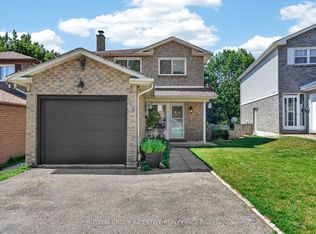 MLS ID #S13542792, SUTTON GROUP INCENTIVE REALTY INC.. TRREB
 - C$699,9003 bd3 ba-- sqft24 Ryan Ct, Barrie, ON L4M 6N7For SaleMLS ID #S13663214, COLDWELL BANKER RONAN REALTY. TRREB
- C$689,0003 bd3 ba-- sqft56 Hemingway Cres, Barrie, ON L4N 5G1For SaleMLS ID #S12993196, RIGHT AT HOME REALTY INC.. TRREB
- C$697,0004 bd3 ba-- sqft213 Tunbridge Rd, Barrie, ON L4M 6R6For SaleMLS ID #S13651178, SUTTON GROUP-ADMIRAL REALTY INC.. TRREB
- C$839,9004 bd4 ba-- sqft1 McDougall Dr, Barrie, ON L4N 7J1For SaleMLS ID #S12905316, COLDWELL BANKER THE REAL ESTATE CENTRE. TRREB
- C$699,9003 bd2 ba-- sqft3500 Baldwick Ln, Springwater, ON L0M 1T2For SaleMLS ID #S13690358, RIGHT AT HOME REALTY INC.. TRREB
- C$799,9004 bd3 ba-- sqft101 Lions Gate Blvd, Barrie, ON L4M 7E5For SaleMLS ID #S13688236, SUTTON GROUP INCENTIVE REALTY INC.. TRREB
- C$689,0003 bd2 ba-- sqft63 Masters Dr, Barrie, ON L4M 6W9For SaleMLS ID #S13218394, RE/MAX HALLMARK CHAY REALTY. TRREB
- C$749,9004 bd2 ba-- sqft11 Watson Dr, Barrie, ON L4M 6W3For SaleMLS ID #S13561978, PARKER COULTER REALTY BROKERAGE INC.. TRREB
- C$789,0004 bd2 ba-- sqft3 Player Dr, Barrie, ON L4M 6V9For SaleMLS ID #S13499146, RIGHT AT HOME REALTY INC.. TRREB
- C$650,0004 bd3 ba-- sqft2 Fletcher Dr, Barrie, ON L4M 5S1For SaleMLS ID #S13595440, HOMELIFE G1 REALTY INC.. TRREB
- C$729,9003 bd2 ba-- sqft36 Ridgeway Ave, Barrie, ON L4N 5L2For SaleMLS ID #S13513804, RE/MAX HALLMARK REALTY LTD.. TRREB
- C$759,9995 bd2 ba-- sqft201 Steel St, Barrie, ON L4M 2G8For SaleMLS ID #S13639300, RIGHT AT HOME REALTY INC.. TRREB
- C$634,9003 bd2 ba-- sqft207 Hickling Trl, Barrie, ON L4M 5W6For SaleMLS ID #S13674438, RIGHT AT HOME REALTY INC.. TRREB
- C$570,0003 bd2 ba-- sqft23 Chaucer Cres, Barrie, ON L4N 4T8For SaleMLS ID #S13440570, PARKER COULTER REALTY BROKERAGE INC.. TRREB
- C$749,9004 bd3 ba-- sqft823 Essa Rd, Barrie, ON L4N 9G5For SaleMLS ID #S13450640, CENTURY 21 B.J. ROTH REALTY LTD., BROKERAGE. TRREB
- C$829,0004 bd3 ba-- sqft41 Irene Dr SE, Barrie, ON L4N 5Z1For SaleMLS ID #S13703824, CENTURY 21 ROYALTORS REALTY INC.. TRREB
