This is one of those homes you walk into and immediately feel how exceptionally well cared for it has been. Add in that it is a true bungalow and it is definitely one you don't want to miss. Offering an ideal floor plan for easy low-maintenance living, suitable for multi-generational living, and is located in a highly desirable neighbourhood! The main level welcomes you with a spacious foyer featuring inside garage access, a double closet, gleaming hardwood flooring leading to and a bright living/dining combo anchored by a sun-filled bay window. An updated kitchen boasts ample counter space, large pantry, pot and pan drawers and a walkout to a large deck backing onto peaceful, private green space with access to walking trails. This level also features two bedrooms, including a generous primary with a 4-piece semi-ensuite. The excellent layout continues into the fully finished walkout basement that could work well for an in-law suite, complete with two separate entrances, a Napoleon gas fireplace, a kitchenette area, 3rd bedroom, and a 3-piece bath. Fully equipped with central A/C (ductwork already installed), this home is also an excellent candidate for a high-efficiency heat pump upgrade. Offering total peace of mind, turnkey updates include newer windows, shingles, shed, efficient baseboard heaters and hot water heater, all situated on a family-friendly school bus route close to parks and schools.
For sale
C$639,000
226 Lillian Cres, Barrie, ON L4N 5Y8
3beds
2baths
Single Family Residence
Built in ----
5,041 Square Feet Lot
$-- Zestimate®
C$--/sqft
C$-- HOA
What's special
Spacious foyerInside garage accessDouble closetGleaming hardwood flooringSun-filled bay windowUpdated kitchenAmple counter space
- 2 days |
- 19 |
- 0 |
Zillow last checked:
Listing updated:
Listed by:
CENTURY 21 HERITAGE GROUP LTD.
Source: TRREB,MLS®#: S13604802 Originating MLS®#: Toronto Regional Real Estate Board
Originating MLS®#: Toronto Regional Real Estate BoardFacts & features
Interior
Bedrooms & bathrooms
- Bedrooms: 3
- Bathrooms: 2
Primary bedroom
- Level: Main
- Dimensions: 4.29 x 3.18
Bedroom
- Level: Main
- Dimensions: 3.81 x 3.2
Bedroom
- Level: Basement
- Dimensions: 3.91 x 3.58
Bathroom
- Level: Main
- Dimensions: 3.12 x 1.47
Bathroom
- Level: Basement
- Dimensions: 1.02 x 2.92
Dining room
- Level: Main
- Dimensions: 6.71 x 4.06
Kitchen
- Level: Main
- Dimensions: 4.42 x 3.56
Kitchen
- Level: Basement
- Dimensions: 2.92 x 4.67
Living room
- Level: Main
- Dimensions: 6.71 x 4.06
Recreation
- Level: Basement
- Dimensions: 7.9 x 5.13
Utility room
- Level: Basement
- Dimensions: 2.21 x 3.58
Heating
- Baseboard, Electric
Cooling
- Central Air
Features
- In-Law Capability
- Basement: Finished with Walk-Out,Full
- Has fireplace: Yes
- Fireplace features: Natural Gas
Interior area
- Living area range: 700-1100 null
Video & virtual tour
Property
Parking
- Total spaces: 3
- Parking features: Private Double
- Has garage: Yes
Features
- Patio & porch: Deck
- Pool features: None
Lot
- Size: 5,041 Square Feet
- Features: Rectangular Lot
Details
- Parcel number: 587840055
Construction
Type & style
- Home type: SingleFamily
- Architectural style: Bungalow
- Property subtype: Single Family Residence
Materials
- Aluminum Siding, Brick
- Foundation: Poured Concrete
- Roof: Asphalt Shingle
Utilities & green energy
- Sewer: Sewer
Community & HOA
Location
- Region: Barrie
Financial & listing details
- Annual tax amount: C$4,447
- Date on market: 7/24/2026
CENTURY 21 HERITAGE GROUP LTD.
CENTURY 21 HERITAGE GROUP LTD.
By pressing Contact Agent, you agree that the real estate professional identified above may call/text you about your search, which may involve use of automated means and pre-recorded/artificial voices. You don't need to consent as a condition of buying any property, goods, or services. Message/data rates may apply. You also agree to our Terms of Use. Zillow does not endorse any real estate professionals. We may share information about your recent and future site activity with your agent to help them understand what you're looking for in a home.
Price history
Price history is unavailable.
Public tax history
Tax history is unavailable.
Climate risks
Neighborhood: Sunnidale
Nearby schools
GreatSchools rating
No schools nearby
We couldn't find any schools near this home.
- C$2,4003 bd1 ba-- sqft321 Sunnidale Rd, Barrie, ON L4N5R1For Rent
- C$--3 bd2 ba1.7k sqft182 Lillian Cres, Barrie, ON L4N5Y2Off Market
- C$685,0003 bd2 ba1.2k sqft136 Lillian Cres, Barrie, ON L4N5X5Sold
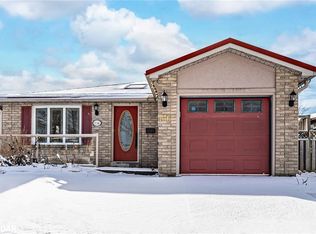
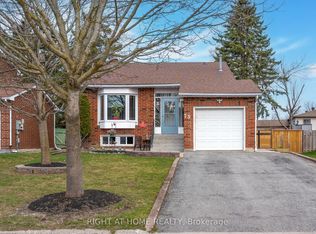
- C$699,0004 bd2 ba-- sqft73 Pepler Pl, Barrie, ON L4N5E3For Sale
- C$--3 bd2 ba-- sqft303 Anne St N, Barrie, ON L4N5M7Off Market
- C$--2 bd1 ba1.2k sqft303 Anne St N #2, Barrie, ON L4N5M7Off Market
- C$--3 bd2 ba1k sqft141 Lillian Cres #NH, Barrie, ON L4N5X5Off Market
- C$--2 bd1 ba500 sqft141 Lillian Cres #MF, Barrie, ON L4N5X5Off Market
Similar homes
- C$609,9003 bd2 ba-- sqft63 Heather St, Barrie, ON L4N 4M9For Sale
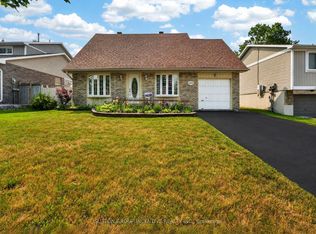 MLS ID #S13580098, SUTTON GROUP INCENTIVE REALTY INC.. TRREB
 - C$599,0004 bd2 ba851 sqft46 Austen Ln, Barrie, ON L4N 5C7For Sale
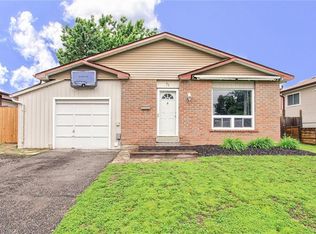 MLS ID #40849362, Ranjit Singh Sandhu, Salesperson, ROYAL CANADIAN REALTY BROKERS INC. ITSO
 - C$679,9003 bd2 ba-- sqft7 Vine St, Barrie, ON L4N 2B1For Sale
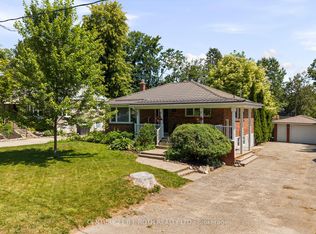 MLS ID #S13590822, CENTURY 21 B.J. ROTH REALTY LTD., BROKERAGE. TRREB
 - C$630,0003 bd2 ba-- sqft104 Eccles St N, Barrie, ON L4N 1Y7For Sale
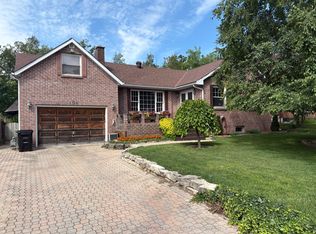 MLS ID #S13570318, ROYAL LEPAGE FIRST CONTACT REALTY. TRREB
 - C$649,9003 bd3 ba-- sqft52 Snelgrove Cres, Barrie, ON L4N 6R6For SaleMLS ID #S13596610, SUTTON GROUP INCENTIVE REALTY INC.. TRREB
- C$649,0004 bd2 ba-- sqft19 Austen Ln, Barrie, ON L4N 4V4For SaleMLS ID #S13572874, RE/MAX HALLMARK PEGGY HILL GROUP REALTY. TRREB
- C$750,0004 bd4 ba-- sqft36 Lillian Cres, Barrie, ON L4N 4P6For SaleMLS ID #S13597368, RE/MAX HALLMARK PEGGY HILL GROUP REALTY. TRREB
- C$599,9003 bd3 ba-- sqft55 Forsyth Cres, Barrie, ON L4N 6R1For SaleMLS ID #S13603760, RE/MAX HALLMARK PEGGY HILL GROUP REALTY. TRREB
- C$699,9004 bd2 ba-- sqft6 Ford St, Barrie, ON L4N 5X2For SaleMLS ID #S13423916, CENTURY 21 B.J. ROTH REALTY LTD., BROKERAGE. TRREB
- C$659,0004 bd2 ba-- sqft39 Hanmer St E, Barrie, ON L4M 6V3For SaleMLS ID #S13584550, RE/MAX HALLMARK CHAY REALTY. TRREB
- C$649,0003 bd2 ba-- sqft9 Vine St, Barrie, ON L4N 2B1For SaleMLS ID #S13515538, COLDWELL BANKER RONAN REALTY. TRREB
- C$679,0003 bd3 ba-- sqft9 Laidlaw Dr N, Barrie, ON L4N 7S1For SaleMLS ID #S13527110, CENTURY 21 B.J. ROTH REALTY LTD., BROKERAGE. TRREB
- C$689,9004 bd2 ba-- sqft5 Atwood Ct, Barrie, ON L4N 4V3For SaleMLS ID #S13541894, KELLER WILLIAMS EXPERIENCE REALTY. TRREB
- C$679,9003 bd2 ba-- sqft6 Oren Blvd, Barrie, ON L4N 4M1For SaleMLS ID #S13548424, RE/MAX HALLMARK PEGGY HILL GROUP REALTY. TRREB
- C$699,0004 bd2 ba-- sqft73 Pepler Pl, Barrie, ON L4N 5E3For SaleMLS ID #S13052504, RIGHT AT HOME REALTY INC.. TRREB
- C$699,9004 bd2 ba-- sqft10 Wismer Ave, Barrie, ON L4N 7X8For SaleMLS ID #S13589228, REAL BROKER ONTARIO LTD.. TRREB
- C$649,0003 bd3 ba-- sqft46 Pearcey Cres, Barrie, ON L4N 6R8For SaleMLS ID #S13583194, COLDWELL BANKER THE REAL ESTATE CENTRE. TRREB
- C$729,0004 bd2 ba-- sqft131 Oren Blvd, Barrie, ON L4N 4M3For SaleMLS ID #S13542034, FOREST HILL REAL ESTATE INC.. TRREB
- C$574,9003 bd2 ba-- sqft16 Austen Ln, Barrie, ON L4N 4V1For SaleMLS ID #S13525564, RE/MAX HALLMARK CHAY REALTY. TRREB
- C$615,0003 bd2 ba-- sqft243 Letitia St, Barrie, ON L4N 4Y7For SaleMLS ID #S13493266, RE/MAX HALLMARK CHAY REALTY. TRREB
