Welcome to this spacious 1,700+ sq. ft. home, tucked away on a quiet dead-end street where peace, privacy, and nature come together. Backing onto environmentally protected land, the backyard is your own private retreat, complete with an inground pool, expansive deck, gazebo, and hot tub-perfect for relaxing or entertaining family and friends.Enjoy your morning coffee or unwind at the end of the day in the large Muskoka room overlooking the beautifully landscaped backyard. The attractive unistone driveway and inviting front porch add to the home's outstanding curb appeal.Inside, you'll find three generous bedrooms, including a unique loft-style primary suite featuring a private 4-piece ensuite. A second 3-piece bathroom provides added convenience for family or guests. Woodstove/Fireplace is not used and is as is. The unfinished basement, with seperate access through the garage, offers endless possibilities to create additional living space, a workshop, home gym or just a fun quiet getaway.Whether you're a first-time buyer looking for room to grow, a family seeking a peaceful setting, or a retiree ready to personalize your forever home, this property offers exceptional value, incredible outdoor living, and unlimited potential to make it truly your own.
For sale
C$569,000
104 Eccles St N, Barrie, ON L4N 1Y7
3beds
2baths
Single Family Residence
Built in ----
7,920 Square Feet Lot
$-- Zestimate®
C$--/sqft
C$-- HOA
What's special
Inground poolExpansive deckHot tubAttractive unistone drivewayInviting front porchThree generous bedroomsUnique loft-style primary suite
- 56 days
- 207
- 17
Zillow last checked:
Listing updated:
Listed by:
ROYAL LEPAGE FIRST CONTACT REALTY
Source: TRREB,MLS®#: S13570318 Originating MLS®#: Toronto Regional Real Estate Board
Originating MLS®#: Toronto Regional Real Estate BoardFacts & features
Interior
Bedrooms & bathrooms
- Bedrooms: 3
- Bathrooms: 2
Primary bedroom
- Level: Second
- Dimensions: 4 x 3.8
Bedroom
- Level: Main
- Dimensions: 3.7 x 3.1
Bedroom 2
- Level: Main
- Dimensions: 3.5 x 3
Bathroom
- Level: Main
- Dimensions: 0 x 0
Foyer
- Level: Main
- Dimensions: 2.5 x 2.1
Great room
- Level: Main
- Dimensions: 7.1 x 3.64
Kitchen
- Level: Main
- Dimensions: 4.3 x 3.4
Laundry
- Level: Main
- Dimensions: 1.7 x 1.2
Living room
- Level: Main
- Dimensions: 5.7 x 3
Other
- Level: Main
- Dimensions: 3.1 x 2.7
Heating
- Forced Air, Gas
Cooling
- Central Air
Features
- None
- Basement: Unfinished
- Has fireplace: No
Interior area
- Living area range: 1500-2000 null
Video & virtual tour
Property
Parking
- Total spaces: 4
- Parking features: Front Yard Parking
- Has garage: Yes
Features
- Patio & porch: Deck
- Exterior features: Landscaped
- Has private pool: Yes
- Pool features: In Ground
- Has view: Yes
- View description: Forest, Trees/Woods
- Waterfront features: None
Lot
- Size: 7,920 Square Feet
- Features: Cul de Sac/Dead End, Wooded/Treed, Rectangular Lot
- Topography: Level
Details
- Additional structures: Gazebo
- Parcel number: 587890077
Construction
Type & style
- Home type: SingleFamily
- Architectural style: Bungaloft
- Property subtype: Single Family Residence
Materials
- Brick
- Foundation: Block
- Roof: Asphalt Shingle
Utilities & green energy
- Sewer: Sewer
Community & HOA
Location
- Region: Barrie
Financial & listing details
- Tax assessed value: C$407,000
- Annual tax amount: C$5,973
- Date on market: 7/16/2026
Price history
Price history is unavailable.
Public tax history
Tax history is unavailable.
Climate risks
Neighborhood: Queen's Park
Nearby schools
GreatSchools rating
No schools nearby
We couldn't find any schools near this home.
Similar homes
- C$595,0003 bd2 ba-- sqft51 Henry St, Barrie, ON L4N 1C6For Sale
 MLS ID #S13242032, CENTURY 21 B.J. ROTH REALTY LTD., BROKERAGE. TRREB
 - C$589,9003 bd1 ba-- sqft65 Donald St, Barrie, ON L4N 1E5For Sale
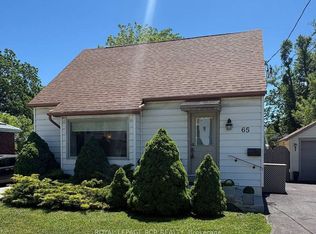 MLS ID #S13548014, ROYAL LEPAGE RCR REALTY. TRREB
 - C$624,9003 bd3 ba-- sqft89 Toronto St, Barrie, ON L4N 1V1For Sale
 MLS ID #S13732462, FOREST HILL REAL ESTATE INC.. TRREB
 - C$725,0003 bd2 ba-- sqft80 Shirley Ave, Barrie, ON L4N 1N2For Sale
 MLS ID #S13757210, SUTTON GROUP INCENTIVE REALTY INC.. TRREB
