Welcome to 1 Argyle Road, a charming bungalow nestled in Barrie's established Sunnidale neighbourhood. Offering four bedrooms and one-and-a-half bathrooms, this well-maintained home provides the perfect balance of comfort, functionality, and opportunity. The bright main floor is filled with natural light and features spacious principal rooms that create a warm and inviting atmosphere for everyday living. The eat-in kitchen offers plenty of workspace and storage, making it an ideal gathering place for family dinners, weekend breakfasts, and entertaining friends. Three generous bedrooms on the main floor provide flexibility for growing families, while the finished lower level adds a fourth bedroom, a large family room, and additional living space that can easily adapt to your family's changing needs, whether it's a home office, playroom, gym, or media room. Step outside to a fully fenced backyard where children and pets can play safely, summer barbecues can be enjoyed with friends, or you can simply unwind after a long day. Located just minutes from excellent schools, parks, shopping, restaurants, and commuter routes, this home offers the convenience of city living while being tucked away on a quiet, family-friendly street. Move in and enjoy it as it is today, or add your own personal touches over time. Either way, 1 Argyle Road is a wonderful place to call home and an excellent opportunity to put down roots in one of Barrie's most desirable mature neighbourhoods.
For sale
C$624,999
1 Argyle Rd, Barrie, ON L4N 6P9
4beds
2baths
Single Family Residence
Built in ----
0 Square Feet Lot
$-- Zestimate®
C$--/sqft
C$-- HOA
What's special
Charming bungalowSpacious principal roomsWarm and inviting atmosphereLarge family roomFully fenced backyardQuiet family-friendly street
- 47 days
- 5
- 0
Zillow last checked:
Listing updated:
Listed by:
RIGHT AT HOME REALTY INC.
Source: TRREB,MLS®#: S13753436 Originating MLS®#: Toronto Regional Real Estate Board
Originating MLS®#: Toronto Regional Real Estate BoardFacts & features
Interior
Bedrooms & bathrooms
- Bedrooms: 4
- Bathrooms: 2
Primary bedroom
- Level: Main
- Dimensions: 3.99 x 3.12
Bedroom 2
- Level: Main
- Dimensions: 3.77 x 3.37
Bedroom 3
- Level: Main
- Dimensions: 4.18 x 3.66
Bedroom 4
- Level: Basement
- Dimensions: 3.72 x 3.61
Bathroom
- Level: Basement
- Dimensions: 0 x 0
Bathroom
- Level: Main
- Dimensions: 0 x 0
Family room
- Level: Basement
- Dimensions: 8.95 x 4.44
Kitchen
- Level: Main
- Dimensions: 4.35 x 3.92
Living room
- Level: Main
- Dimensions: 6.82 x 3.8
Heating
- Forced Air, Gas
Cooling
- Central Air
Features
- None
- Basement: Full,Partially Finished
- Has fireplace: No
Interior area
- Living area range: 1100-1500 null
Video & virtual tour
Property
Parking
- Total spaces: 4
- Parking features: Private Double
- Has garage: Yes
Features
- Pool features: None
Lot
- Size: 0 Square Feet
- Features: Park, Rectangular Lot
Details
- Parcel number: 588030088
Construction
Type & style
- Home type: SingleFamily
- Architectural style: Bungalow
- Property subtype: Single Family Residence
Materials
- Brick, Vinyl Siding
- Foundation: Concrete
- Roof: Asphalt Shingle
Utilities & green energy
- Sewer: Sewer
Community & HOA
Location
- Region: Barrie
Financial & listing details
- Annual tax amount: C$4,800
- Date on market: 9/8/2026
Price history
Price history is unavailable.
Public tax history
Tax history is unavailable.
Climate risks
Neighborhood: Sunnidale
Nearby schools
GreatSchools rating
No schools nearby
We couldn't find any schools near this home.

Similar homes
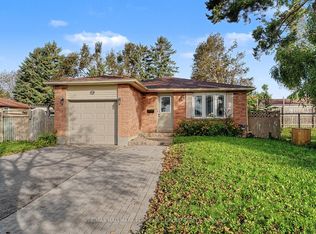
- C$650,0004 bd2 ba-- sqft5 Barwick Dr, Barrie, ON L4N 6Z7For Sale
 MLS ID #S13815540, RE/MAX HALLMARK PEGGY HILL GROUP REALTY. TRREB
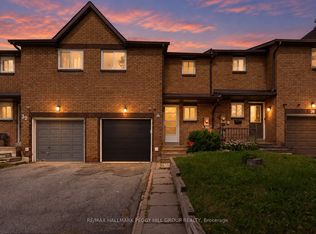
 - C$639,9003 bd2 ba-- sqft18 Agnes St, Barrie, ON L4M 2S2For Sale
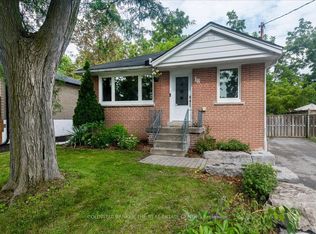 MLS ID #S13748086, COLDWELL BANKER THE REAL ESTATE CENTRE. TRREB
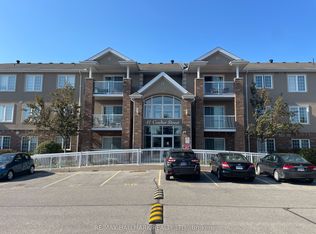
 - C$709,9004 bd3 ba-- sqft194 Livingstone St W, Barrie, ON L4N 6Z9For Sale
 MLS ID #S13795338, ONE PERCENT REALTY LTD.. TRREB
 - C$615,0004 bd2 ba-- sqft10 Palling Ln, Barrie, ON L4M 6H4For Sale
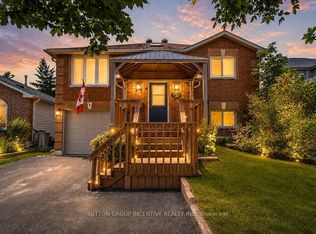 MLS ID #S13538082, SUTTON GROUP INCENTIVE REALTY INC.. TRREB
