Ravine Lot 60 x 120 Ft Bright & Spacious Home in a High-Demand Location! Enjoy the perfect blend of comfort and style with brand new solid oak staircase and gorgeous hardwood flooring throughout. Freshly painted with large windows that fill the home with natural light. The kitchen boasts stone countertops and stainless steel appliances. Finished basement includes a full kitchen deal for in-law or rental potential.The beautifully landscaped backyard backs onto a tranquil ravine and features an oversized deck, perfect for relaxation or entertaining. Walking distance to parks, schools, and the community centre, with shopping, restaurants, and banks nearby. Just minutes to Hwy 400 for easy commuting.
For sale
C$818,000
153 Browning Trl, Barrie, ON L4N 6R2
6beds
4baths
Single Family Residence
Built in ----
7,200 Square Feet Lot
$-- Zestimate®
C$--/sqft
C$-- HOA
What's special
Bright and spacious homeGorgeous hardwood flooring throughoutKitchen boasts stone countertopsStainless steel appliancesBeautifully landscaped backyard
- 1 day
- 16
- 4
Zillow last checked:
Listing updated:
Listed by:
FINE HOMES REALESTATE INC.
Source: TRREB,MLS®#: S14098336 Originating MLS®#: Toronto Regional Real Estate Board
Originating MLS®#: Toronto Regional Real Estate BoardFacts & features
Interior
Bedrooms & bathrooms
- Bedrooms: 6
- Bathrooms: 4
Heating
- Forced Air, Gas
Cooling
- Central Air
Features
- Flooring: Carpet Free
- Basement: Finished
- Has fireplace: No
Interior area
- Living area range: 2000-2500 null
Property
Parking
- Total spaces: 6
- Parking features: Garage
- Has garage: Yes
Features
- Stories: 2
- Pool features: None
Lot
- Size: 7,200 Square Feet
Details
- Parcel number: 589060147
Construction
Type & style
- Home type: SingleFamily
- Property subtype: Single Family Residence
Materials
- Brick
- Foundation: Concrete
- Roof: Asphalt Shingle
Utilities & green energy
- Sewer: Sewer
Community & HOA
Location
- Region: Barrie
Financial & listing details
- Annual tax amount: C$5,738
- Date on market: 10/20/2026
Price history
Price history is unavailable.
Public tax history
Tax history is unavailable.
Climate risks
Neighborhood: Letitia Heights
Nearby schools
GreatSchools rating
No schools nearby
We couldn't find any schools near this home.


Similar homes
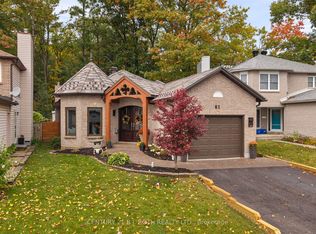
- C$777,0004 bd3 ba-- sqft131 Browning Trl, Barrie, ON L4N 6R2For Sale
 MLS ID #S13795912, CENTURY 21 B.J. ROTH REALTY LTD., BROKERAGE. TRREB
 - C$738,8885 bd3 ba-- sqft122 Browning Trl, Barrie, ON L4N 6R3For Sale
 MLS ID #S13531308, Royal LePage Security Real Estate. TRREB
 - C$899,9003 bd3 ba-- sqft111 Kingsridge Rd, Barrie, ON L4N 8K5For Sale
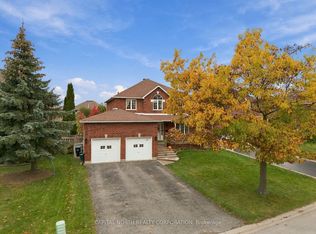 MLS ID #S14093322, CAPITAL NORTH REALTY CORPORATION. TRREB
 - C$648,0005 bd2 ba-- sqft11 Charlotte Ct, Barrie, ON L4N 6B2For Sale
 MLS ID #S13805372, RE/MAX HALLMARK MAXX & AFI GROUP REALTY. TRREB
