2 minutes to highway 27! Attention first time buyers investors! Value here! Ardagh Full Brick bungalow 1487 SF beauty. $1608/mo income from Basement and potential $2400 upstairs. Existing lower level tenant would like to stay! Bright spacious almost 1500 SF raised bungalow on 40x112 ft fully fenced sunny Western exposed lot fronting greenspace! Freshly painted! Upper features 'open concept' floor plan, kit-dining-great rm! Upgraded laminate floors in spacious great room and hall! 50 oz broadloom in bedrooms! Big eat-in ceramics kit w/walkout to oversized deck and fully fenced lot! Primary bedroom with full 4pc ensuite and walkin closet! Big secondary bedrooms too! Lower level inlaw suite rented to quality 3 year tenant! Basement features two entrances & bright above grade windows - separate laundry - galley kitchen - Huge open concept great room - large 4th bedroom all with above grade windows too! Lots of storage. Greenspace across the street. Sought after neighbourhood. Steps to Ardagh Bluffs Nature Trails. Show & sell! (Seller does not warrant retrofit status of basement)
For sale
C$788,888
61 McIntyre Dr, Barrie, ON L4N 5C5
4beds
3baths
Single Family Residence
Built in ----
4,395 Square Feet Lot
$-- Zestimate®
C$--/sqft
C$-- HOA
What's special
- 45 days
- 7
- 1
Zillow last checked:
Listing updated:
Listed by:
THE LIND REALTY TEAM INC.
Source: TRREB,MLS®#: S13769192 Originating MLS®#: Toronto Regional Real Estate Board
Originating MLS®#: Toronto Regional Real Estate BoardFacts & features
Interior
Bedrooms & bathrooms
- Bedrooms: 4
- Bathrooms: 3
Primary bedroom
- Level: Ground
- Dimensions: 4.31 x 3.55
Bedroom 2
- Level: Ground
- Dimensions: 4.46 x 3.69
Bedroom 3
- Level: Ground
- Dimensions: 3.39 x 3.09
Bedroom 4
- Level: Basement
- Dimensions: 4.31 x 3.39
Breakfast
- Level: Ground
- Dimensions: 5.37 x 2.49
Dining room
- Level: Basement
- Dimensions: 2.79 x 2.79
Dining room
- Level: Ground
- Dimensions: 3.99 x 3.09
Great room
- Level: Ground
- Dimensions: 3.99 x 3.69
Kitchen
- Level: Basement
- Dimensions: 3.69 x 2.79
Kitchen
- Level: Ground
- Dimensions: 5.37 x 2.79
Laundry
- Level: Ground
- Dimensions: 3.09 x 1.86
Laundry
- Level: Basement
- Dimensions: 2.15 x 2.15
Living room
- Level: Basement
- Dimensions: 5.96 x 4.61
Heating
- Forced Air, Gas
Cooling
- Central Air
Appliances
- Included: Water Heater
Features
- Floor Drain, In-Law Suite, Primary Bedroom - Main Floor, Storage
- Basement: Separate Entrance,Finished
- Has fireplace: No
Interior area
- Living area range: 1100-1500 null
Video & virtual tour
Property
Parking
- Total spaces: 4
- Parking features: Private Double, Garage Door Opener
- Has garage: Yes
Accessibility
- Accessibility features: Multiple Entrances
Features
- Patio & porch: Deck
- Pool features: None
- Has view: Yes
- View description: Park/Greenbelt
Lot
- Size: 4,395 Square Feet
- Features: Clear View, Fenced Yard, Greenbelt/Conservation, Level, Park, School, Rectangular Lot
- Topography: Flat
Details
- Additional structures: Fence - Full
- Parcel number: 589111561
- Other equipment: Air Exchanger
Construction
Type & style
- Home type: SingleFamily
- Architectural style: Bungalow-Raised
- Property subtype: Single Family Residence
Materials
- Brick
- Foundation: Poured Concrete
- Roof: Asphalt Shingle
Utilities & green energy
- Sewer: Sewer
Community & HOA
Location
- Region: Barrie
Financial & listing details
- Annual tax amount: C$5,449
- Date on market: 9/10/2026
Price history
Price history is unavailable.
Public tax history
Tax history is unavailable.
Climate risks
Neighborhood: Ardagh
Nearby schools
GreatSchools rating
No schools nearby
We couldn't find any schools near this home.


Similar homes
- C$897,0004 bd3 ba-- sqft56 Silver Trl, Barrie, ON L4N 3P2For Sale
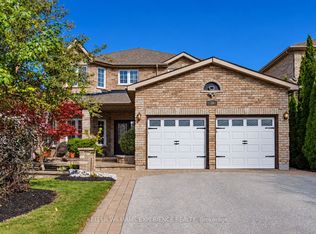 MLS ID #S13871056, KELLER WILLIAMS EXPERIENCE REALTY. TRREB
 - C$799,0005 bd3 ba-- sqft3 Bell St, Barrie, ON L4N 0J2For Sale
 MLS ID #S13756886, RE/MAX HALLMARK CHAY REALTY. TRREB
 - C$749,9004 bd3 ba-- sqft5 Widgeon St, Barrie, ON L4N 8W7For Sale
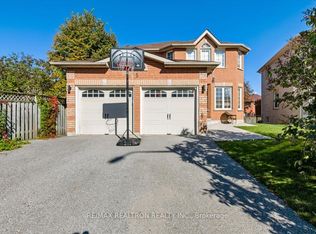 MLS ID #S14101150, RE/MAX REALTRON REALTY INC.. TRREB
 - C$849,9004 bd3 ba-- sqft200 Cumming Dr, Barrie, ON L4N 0C9For Sale
 MLS ID #S13845314, SUTTON GROUP INCENTIVE REALTY INC.. TRREB
