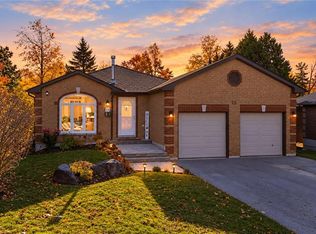
Welcome to this inviting 2-bedroom, 2-bathroom bungalow in Barrie's desirable southwest end, offering a bright, spacious layout and excellent in-law potential. The updated eat-in kitchen features a breakfast bar, ample cabinetry, and a walkout to a fully fenced backyard with an expansive deck and garden shed with hydro. Hardwood flooring flows throughout the main level, complemented by a combined living and dining room, primary bedroom, second bedroom, and 4-piece bathroom. Convenient inside entry to the garage adds everyday practicality. The lower level boasts a generous recreation room with gas fireplace, a second 4-piece bathroom, laundry, ample storage, and an oversized bonus room ready to customize to suit your needs. Recent updates include a new furnace, a new insulated garage door, and newer shingles with a 15-year warranty. Ideally located close to parks, schools, shopping, golf, public transit, everyday amenities, and Highway 400.
For sale
C$619,900
8 Lucas Ave, Barrie, ON L4N 9N1
2beds
2baths
Single Family Residence
Built in ----
3,915 Square Feet Lot
$-- Zestimate®
C$--/sqft
C$-- HOA
What's special
Bright spacious layoutUpdated eat-in kitchenBreakfast barAmple cabinetryExpansive deckGarden shed with hydroPrimary bedroom
- 1 day
- 18
- 3
Zillow last checked:
Listing updated:
Listed by:
SUTTON GROUP INCENTIVE REALTY INC.
Source: TRREB,MLS®#: S14098350 Originating MLS®#: Toronto Regional Real Estate Board
Facts & features
Interior
Bedrooms & bathrooms
- Bedrooms: 2
- Bathrooms: 2
Primary bedroom
- Level: Main
- Dimensions: 3.39 x 4.59
Bedroom 2
- Level: Main
- Dimensions: 3.36 x 3.55
Bathroom
- Level: Basement
- Dimensions: 1.83 x 2.29
Bathroom
- Level: Main
- Dimensions: 2.27 x 2.56
Breakfast
- Level: Main
Dining room
- Level: Main
- Dimensions: 3.99 x 3.78
Kitchen
- Level: Main
- Dimensions: 2.87 x 5.18
Living room
- Level: Main
- Dimensions: 3.98 x 3.91
Other
- Level: Basement
- Dimensions: 6.87 x 9.14
Recreation
- Level: Basement
- Dimensions: 6.85 x 5.94
Heating
- Forced Air, Gas
Cooling
- Central Air
Appliances
- Included: Water Heater
Features
- In-Law Capability, Primary Bedroom - Main Floor, Storage
- Basement: Full,Partially Finished
- Has fireplace: Yes
- Fireplace features: Natural Gas
Interior area
- Living area range: 700-1100 null
Video & virtual tour
Property
Parking
- Total spaces: 4
- Parking features: Private Double, Garage Door Opener
- Has garage: Yes
Features
- Patio & porch: Deck, Patio
- Exterior features: Landscaped, Year Round Living
- Pool features: None
- Has view: Yes
- View description: Garden
Lot
- Size: 3,915 Square Feet
- Features: Fenced Yard, Golf, Park, School, Place Of Worship, Rec./Commun.Centre, Rectangular Lot
Details
- Additional structures: Garden Shed
- Parcel number: 589250133
Construction
Type & style
- Home type: SingleFamily
- Architectural style: Bungalow
- Property subtype: Single Family Residence
Materials
- Brick
- Foundation: Poured Concrete
- Roof: Asphalt Shingle
Utilities & green energy
- Sewer: Sewer
Community & HOA
Community
- Security: Smoke Detector(s)
Location
- Region: Barrie
Financial & listing details
- Tax assessed value: C$324,000
- Annual tax amount: C$4,574
- Date on market: 10/20/2026
Price history
Price history is unavailable.
Public tax history
Tax history is unavailable.
Climate risks
Neighborhood: Holly
Nearby schools
GreatSchools rating
No schools nearby
We couldn't find any schools near this home.


Similar homes
- C$599,9994 bd2 ba-- sqft174 Sundew Dr, Barrie, ON L4N 9N1For Sale
 MLS ID #S13776444, RIGHT AT HOME REALTY INC.. TRREB
- C$849,9003 bd2 ba1.1k sqft15 Nakiska Ct, Barrie, ON L4N 8C4For Sale
 MLS ID #40870709, Lisa Hartsink, Broker of Record, Coldwell Banker Elevate Realty, Brokerage. ITSO
- C$649,9994 bd3 ba-- sqft22 Athabaska Rd, Barrie, ON L4N 8C9For Sale
 MLS ID #S13866602, PARKER COULTER REALTY BROKERAGE INC.. TRREB
- C$699,0003 bd2 ba-- sqft36 Red Oak Dr, Barrie, ON L4N 9M3For Sale
 MLS ID #S13853240, FARIS TEAM REAL ESTATE. TRREB
