4+1 Bedroom | 4 Washroom | Spacious Family Home in Sought After Location in South Barrie | Exterior Soffit Potlights | Excellent Curb Appeal | Sunken Family Room | Private Fenced Backyard | Large Formal Living Room & Dining Space | Finished Basement With 5th Bedroom | Main Floor Laundry | Schools, Parks, Amenities And Walking Trails Are Moments Away. Quiet Low Traffic Street, Short Drive to Highway 400 For Commuting
For sale
C$799,000
94 Violet St, Barrie, ON L4N 9M8
5beds
4baths
Single Family Residence
Built in ----
5,489 Square Feet Lot
$-- Zestimate®
C$--/sqft
C$-- HOA
What's special
Exterior soffit potlightsExcellent curb appealSunken family roomPrivate fenced backyardMain floor laundry
- 9 hours
- 3
- 0
Zillow last checked:
Listing updated:
Listed by:
RE/MAX CROSSROADS REALTY INC.
Source: TRREB,MLS®#: S14034518 Originating MLS®#: Toronto Regional Real Estate Board
Originating MLS®#: Toronto Regional Real Estate BoardFacts & features
Interior
Bedrooms & bathrooms
- Bedrooms: 5
- Bathrooms: 4
Primary bedroom
- Level: Second
- Dimensions: 5.79 x 2.69
Bedroom
- Level: Basement
- Dimensions: 3.3 x 3.1
Bedroom
- Level: Second
- Dimensions: 3.61 x 2.69
Bedroom
- Level: Second
- Dimensions: 3.61 x 3.61
Bedroom
- Level: Second
- Dimensions: 3.3 x 3.1
Dining room
- Level: Main
- Dimensions: 3.2 x 3.1
Family room
- Level: Main
- Dimensions: 5.11 x 3.1
Kitchen
- Level: Main
- Dimensions: 5.89 x 2.69
Laundry
- Level: Main
- Dimensions: 2.49 x 1.5
Living room
- Level: Main
- Dimensions: 3.81 x 3.1
Office
- Level: Basement
- Dimensions: 3.3 x 2.11
Recreation
- Level: Basement
- Dimensions: 7.29 x 5.79
Heating
- Forced Air, Gas
Cooling
- Central Air
Features
- Central Vacuum
- Basement: Finished
- Has fireplace: Yes
Interior area
- Living area range: 1500-2000 null
Property
Parking
- Total spaces: 6
- Parking features: Private
- Has garage: Yes
Features
- Stories: 2
- Pool features: None
Lot
- Size: 5,489 Square Feet
Details
- Parcel number: 589250105
Construction
Type & style
- Home type: SingleFamily
- Property subtype: Single Family Residence
Materials
- Brick
- Foundation: Poured Concrete
- Roof: Asphalt Shingle
Utilities & green energy
- Sewer: Sewer
Community & HOA
Location
- Region: Barrie
Financial & listing details
- Annual tax amount: C$5,450
- Date on market: 10/15/2026
Price history
Price history is unavailable.
Public tax history
Tax history is unavailable.
Climate risks
Neighborhood: Holly
Nearby schools
GreatSchools rating
No schools nearby
We couldn't find any schools near this home.


Similar homes
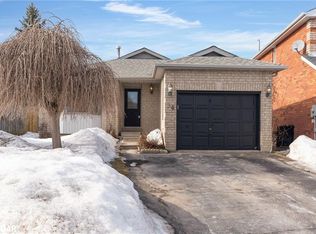
- C$749,9994 bd4 ba-- sqft38 Black Willow Dr, Barrie, ON L4N 9M1For Sale
 MLS ID #S13869518, UNION CAPITAL REALTY. TRREB
 - C$799,0006 bd4 ba-- sqft38 Sundew Dr, Barrie, ON L4N 9L8For Sale
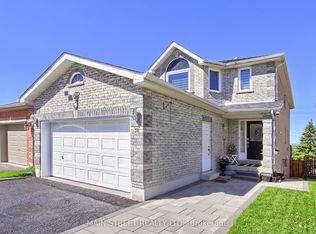 MLS ID #S13630634, MAIN STREET REALTY LTD.. TRREB
 - C$799,0005 bd4 ba-- sqft21 Silvercreek Cres, Barrie, ON L4N 0Z8For Sale
 MLS ID #S13857648, REMAX YOUR COMMUNITY REALTY. TRREB
 - C$999,0005 bd4 ba-- sqft119 Violet St, Barrie, ON L4N 9M8For Sale
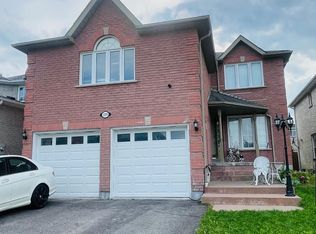 MLS ID #S13717792, ROYAL LEPAGE PLATINUM REALTY. TRREB
