Welcome to 172 Franklin Trail, a newer home built by Bradley Homes in 2022 located in Barrie's desirable Bear Creek Estates community. Featuring a highly functional layout, the main level boasts rich hardwood flooring and a seamless open-concept living and dining area, ideal for everyday living and entertaining. The bright kitchen offers a large walk-in pantry, quartz counters and extended cabinets. The living room with gas fireplace steps out directly to a covered porch and outdoor sitting area. Upstairs you will find 3 spacious bedrooms including a primary retreat complete with a 5-piece spa-like ensuite and walk-in closet, alongside two additional bedrooms sharing a convenient semi-ensuite bath. Hardwood flooring continues throughout the non-tiled areas and convenient second floor laundry round things off upstairs. The fully finished walk-out basement provides flexible multi-generational living, complete with a dedicated bedroom with closet and full size windows, a 4-piece bathroom, full walk-out access to the backyard, and a kitchenette/bar area-perfect for an in-law suite or independent teenager space. Located minutes from top-rated schools (Bear Creek Secondary, W.C. Little Elementary, St. Nicholas Catholic), shopping plazas, parks, and dining. Quick access to Highway 400 and Barrie South GO Station makes commuting seamless. VTB financing available with as little as 15% down @ 6.5%, amortized up to 50 years/interest only - no income verification or credit qualifications. Some images have been virtually staged.
For sale
C$899,900
172 Franklin Trl, Barrie, ON L9J 0J2
5beds
4baths
Single Family Residence
Built in ----
3,312 Square Feet Lot
$-- Zestimate®
C$--/sqft
C$-- HOA
What's special
Rich hardwood flooringBright kitchenLarge walk-in pantryQuartz countersExtended cabinetsWalk-in closetConvenient second floor laundry
- 8 days
- 10
- 0
Zillow last checked:
Listing updated:
Listed by:
CENTURY 21 HERITAGE GROUP LTD.
Source: TRREB,MLS®#: S13833494 Originating MLS®#: Toronto Regional Real Estate Board
Originating MLS®#: Toronto Regional Real Estate BoardFacts & features
Interior
Bedrooms & bathrooms
- Bedrooms: 5
- Bathrooms: 4
Heating
- Forced Air, Gas
Cooling
- Central Air
Features
- In-Law Capability
- Basement: Finished with Walk-Out,Separate Entrance
- Has fireplace: Yes
Interior area
- Living area range: 2000-2500 null
Property
Parking
- Total spaces: 6
- Parking features: Garage
- Has garage: Yes
Features
- Stories: 2
- Pool features: None
Lot
- Size: 3,312 Square Feet
Details
- Parcel number: 587291355
Construction
Type & style
- Home type: SingleFamily
- Property subtype: Single Family Residence
Materials
- Brick Veneer, Stone
- Foundation: Poured Concrete
- Roof: Asphalt Shingle
Utilities & green energy
- Sewer: Sewer
Community & HOA
Location
- Region: Barrie
Financial & listing details
- Annual tax amount: C$7,029
- Date on market: 9/28/2026
Price history
Price history is unavailable.
Public tax history
Tax history is unavailable.
Climate risks
Neighborhood: Salem
Nearby schools
GreatSchools rating
No schools nearby
We couldn't find any schools near this home.

Similar homes
- C$899,9004 bd3 ba-- sqft53 Tudor Cres, Barrie, ON L4M 0A8For Sale
 MLS ID #S13862262, RE/MAX HALLMARK PEGGY HILL GROUP REALTY. TRREB
 - C$949,0004 bd3 ba-- sqft35 Farmstead Cres, Barrie, ON L4N 8S2For Sale
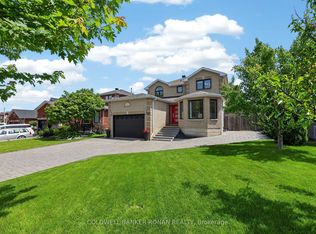 MLS ID #S13504896, COLDWELL BANKER RONAN REALTY. TRREB
 - C$899,0004 bd4 ba-- sqft32 Baycroft Blvd, Angus - Borden Cfb-bfc, ON L3W 0M1For Sale
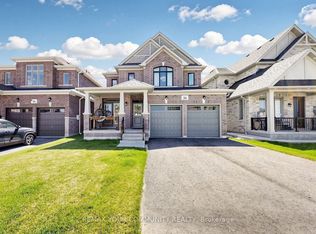 MLS ID #N13842208, REMAX YOUR COMMUNITY REALTY. TRREB
 - C$949,9004 bd3 ba-- sqft36 Lowry Ct, Barrie, ON L4N 7N3New Construction
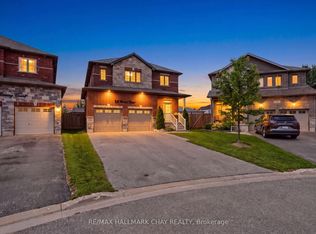 MLS ID #S13800738, RE/MAX HALLMARK CHAY REALTY. TRREB
