Welcome to this Beautiful, Sun-Filled and Spacious 4 Bedrooms + Office Modern Detached Home. This Kingsport Model was custom designed and architected specifically for this Corner Lot with an Additional Large Covered Porch on the side of the House. Extra Long Driveway with No Sidewalk! It truly is one of the best floor plans available in this community! The house is ideally situated in Sutton's new, vibrant and rapidly growing community and was built by an amazing Briarwood Developments. Thousands spent on Upgrades and Stylish Enhancements, including rich hardwood flooring, premium tiles, smooth ceilings, custom blinds and drapes, pot lights, crown moldings and 9-ft ceilings on the main floor. Large Gourmet kitchen includes a top-of-the-line stainless steel appliances, a centre island, quartz countertops, pot lights, a spacious breakfast area, large pantry and a walkout to a generous backyard perfect for entertaining or relaxing. The primary bedroom is a true retreat, featuring a tray ceiling, huge walk-in closet, and a luxurious 4-piece ensuite with glass shower and freestanding tub. The second bedroom features its own private 4-piece ensuite, while the third and fourth bedrooms share a Jack-and-Jill 5-piece bathroom, offering both comfort and privacy for the whole family. Natural light floods the home through large windows and vaulted ceilings further enhanced by the corner lot location, creating bright and inviting spaces throughout. The open-concept layout is both functional and stylish and is ideal for growing families or hosting guests. The Perfect Blend of Luxury, Comfort and Convenience! Perfectly located just a 10-minute drive to Highway 404 for an easy commute, this home is also walking distance to all essential amenities including grocery stores, Shoppers Drug Mart, LCBO, banks, top-rated schools, parks, walking trails and the beautiful shores of Lake Simcoe!
For sale
C$999,000
2 NW Big Canoe Dr, Georgina, ON L0E 1R0
5beds
4baths
Single Family Residence
Built in ----
5,687 Square Feet Lot
$-- Zestimate®
C$--/sqft
C$-- HOA
What's special
Rich hardwood flooringPremium tilesSmooth ceilingsCustom blinds and drapesPot lightsCrown moldingsLarge gourmet kitchen
- 22 days |
- 6 |
- 1 |
Zillow last checked:
Listing updated:
Listed by:
BRIDLEPATH PROGRESSIVE REAL ESTATE INC.
Source: TRREB,MLS®#: N13581934 Originating MLS®#: Toronto Regional Real Estate Board
Originating MLS®#: Toronto Regional Real Estate BoardFacts & features
Interior
Bedrooms & bathrooms
- Bedrooms: 5
- Bathrooms: 4
Primary bedroom
- Level: Second
- Dimensions: 3.66 x 4.88
Bedroom 2
- Level: Second
- Dimensions: 3.35 x 2.75
Bedroom 3
- Level: Second
- Dimensions: 3.35 x 3.05
Bedroom 4
- Level: Second
- Dimensions: 3.35 x 3.78
Breakfast
- Level: Main
- Dimensions: 2.44 x 4.75
Dining room
- Level: Main
- Dimensions: 4.57 x 3.54
Foyer
- Level: Main
- Dimensions: 3 x 3
Great room
- Level: Main
- Dimensions: 3.66 x 4.75
Kitchen
- Level: Main
- Dimensions: 2.44 x 4.75
Laundry
- Level: Main
- Dimensions: 3 x 2
Office
- Level: Main
- Dimensions: 2.44 x 3.23
Heating
- Forced Air, Gas
Cooling
- Central Air
Features
- Basement: Full
- Has fireplace: Yes
- Fireplace features: Electric
Interior area
- Living area range: 2500-3000 null
Property
Parking
- Total spaces: 6
- Parking features: Private, Garage Door Opener
- Has garage: Yes
Features
- Stories: 2
- Patio & porch: Porch
- Pool features: None
Lot
- Size: 5,687 Square Feet
Construction
Type & style
- Home type: SingleFamily
- Property subtype: Single Family Residence
Materials
- Brick
- Foundation: Poured Concrete
- Roof: Shingle
Utilities & green energy
- Sewer: Sewer
Community & HOA
Location
- Region: Georgina
Financial & listing details
- Annual tax amount: C$6,103
- Date on market: 7/19/2026
Price history
Price history is unavailable.
Public tax history
Tax history is unavailable.
Climate risks
Neighborhood: L0E
Nearby schools
GreatSchools rating
No schools nearby
We couldn't find any schools near this home.
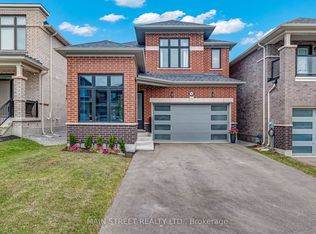
- C$899,0004 bd4 ba-- sqft15 Ainslie Hill Cres, Georgina, ON L0E1R0For Sale
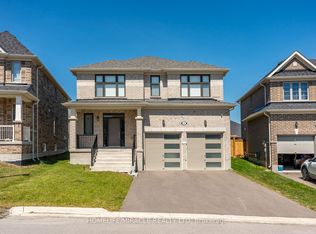
- C$999,9904 bd4 ba-- sqft5 Ainslie Hill Cres, Georgina, ON L0E1R0For Sale
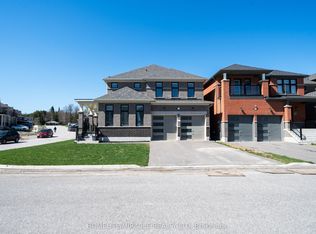
- C$1,199,9004 bd4 ba-- sqft1 Ainslie Hill Cres, Georgina, ON L0E1R0For Sale
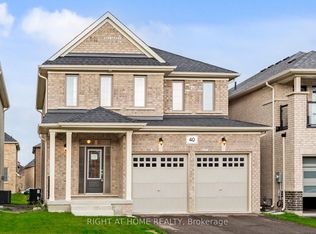
- C$799,0003 bd3 ba-- sqft40 Ainslie Hill Cres, Georgina, ON L0E1R0New Construction
- C$825,0003 bd3 ba-- sqft26 Sam Battaglia Cres, Georgina, ON L0E1R0For Sale
- C$865,0003 bd3 ba-- sqft14 Sam Battaglia Cres, Georgina, ON L0E1R0For Sale
- C$--3 bd3 ba1.9k sqft6 Sam Battaglia Cres, Georgina, ON L0E1R0Off Market
- C$1,099,9994 bd4 ba-- sqft64 Big Canoe Dr, Georgina, ON L0E1R0For Sale
Similar homes
- C$999,9904 bd4 ba-- sqft5 Ainslie Hill Cres, Georgina, ON L0E 1R0For SaleMLS ID #N13450152, HOMELIFE/MIRACLE REALTY LTD. TRREB
- C$799,0003 bd3 ba-- sqft40 Ainslie Hill Cres, Georgina, ON L0E 1R0New ConstructionMLS ID #N13642384, RIGHT AT HOME REALTY INC.. TRREB
- C$858,0006 bd3 ba-- sqft55 John Link Ave, Georgina, ON L0E 1R0For Sale
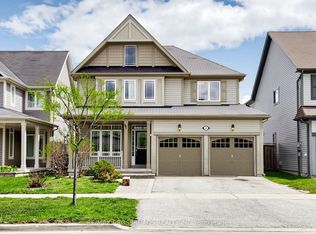 MLS ID #N13621306, RE/MAX CROSSROADS REALTY INC.. TRREB
 - C$865,0003 bd3 ba-- sqft14 Sam Battaglia Cres, Georgina, ON L0E 1R0For Sale
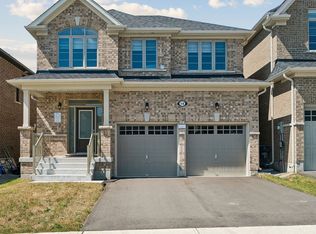 MLS ID #N13476796, RE/MAX REALTRON REALTY INC.. TRREB
 - C$1,039,0004 bd4 ba-- sqft36 Lampkin St, Georgina, ON L0E 1R0For SaleMLS ID #N13161474, CENTURY 21 PERCY FULTON LTD.. TRREB
- C$1,199,9004 bd4 ba-- sqft1 Ainslie Hill Cres, Georgina, ON L0E 1R0For SaleMLS ID #N13040608, HOMELIFE/MIRACLE REALTY LTD. TRREB
- C$999,0004 bd3 ba-- sqft530 Duclos Point Rd, Georgina, ON L0E 1N0For SaleMLS ID #N13639312, RE/MAX REALTRON BARRY COHEN HOMES INC.. TRREB
- C$999,8884 bd4 ba-- sqft141 Danny Wheeler Blvd, Georgina, ON L4P 0S3For SaleMLS ID #N13552042, CANADIAN REAL ESTATE GROUP INC.. TRREB
- C$999,9994 bd4 ba-- sqft2236 Lozenby St, Innisfil, ON L9S 0M8For SaleMLS ID #N13653896, RE/MAX REALTRON REALTY INC.. TRREB
- C$949,9004 bd3 ba-- sqft362 Danny Wheeler Blvd, Georgina, ON L4P 0K2For SaleMLS ID #N13618964, RE/MAX REALTRON REALTY INC.. TRREB
- C$859,0003 bd3 ba-- sqft356 Danny Wheeler Blvd, Georgina, ON L4P 0K2For SaleMLS ID #N13661422, REMAX YOUR COMMUNITY REALTY. TRREB
- C$979,0005 bd5 ba-- sqft5 Valleo St, Georgina, ON L4P 0J8For SaleMLS ID #N13435116, REMAX YOUR COMMUNITY REALTY. TRREB
- C$1,150,0004 bd4 ba-- sqft815 Churchill Ln, Georgina, ON L0E 1S0For SaleMLS ID #N13060040, RE/MAX REALTRON REALTY INC.. TRREB
- C$999,0004 bd4 ba-- sqft1428 Lawson St, Innisfil, ON L9S 0N7For SaleMLS ID #N13636540, FARIS TEAM REAL ESTATE. TRREB
- C$998,8005 bd3 ba-- sqft30 Saint Ave, Bradford West Gwillimbury, ON L3Z 3E6For SaleMLS ID #N13658774, HOMELIFE FRONTIER REALTY INC.. TRREB
- C$879,0004 bd3 ba-- sqft1048 Barton Way, Innisfil, ON L9S 0N5For SaleMLS ID #N13655202, COLDWELL BANKER THE REAL ESTATE CENTRE. TRREB
- C$1,298,0003 bd3 ba-- sqft813 Lake Dr E, Georgina, ON L0E 1L0For SaleMLS ID #N13617698, HOMELIFE FRONTIER REALTY INC.. TRREB
- C$999,9994 bd4 ba-- sqft3 Prince William Way, Barrie, ON L4N 0Y9For SaleMLS ID #S13628300, FARIS TEAM REAL ESTATE. TRREB
- C$1,180,0004 bd6 ba-- sqft267 Shorecrest Rd, Georgina, ON L4P 1J3New ConstructionMLS ID #N13632916, HOMELIFE LANDMARK REALTY INC.. TRREB
- C$699,0003 bd3 ba-- sqft13 Vita Stephanie Ct, Georgina, ON L0E 1R0For SaleMLS ID #N13101546, KELLER WILLIAMS REALTY CENTRES. TRREB
