Experience Refined Living In This Luxurious Two-story Detached Residence, Perfectly Situated On a Premium Lot In The Highly Sought-after Sutton & Jackson's Point Community In Georgina.nestled In A Quiet, Family-oriented Neighborhood Just Moments From The Shores Of Lake Simcoe, this Elegant Home Offers Approximately 2,950 Sq. Ft. Of Bright And Spacious Living Space designed For Comfort And Style.a Charming Porch Welcomes You Into A Thoughtfully Designed Interior Featuring A Grand Living room With Hardwood Flooring, A Cozy Gas Fireplace, And Breathtaking Views Of The Expansive green space Beyond. The Main Floor Also Includes A Private Office/library And oversized Windows, Ideal For Working From Home. The Gourmet Kitchen Is Beautifully Appointed with Granite Countertops, A Large Center Island, Stylish Backsplash, Stainless Steel appliances, And A Walkout To The Deck - Perfect For Entertaining And Outdoor Enjoyment. Upstairs, You Will Find Four Generously Sized Bedrooms With Large Closets, Oversized Windows, and Abundant Natural Light, Along With The Convenience Of An Upper-level Laundry Room. The spacious Primary Retreat And Well-designed Layout Provide Exceptional Comfort For The Entire family. The Bright Walkout Basement Offers Outstanding Potential For A Future In-law Suite Orcustomized Living Space, All Overlooking The Serene Green space Setting. Additional Highlights include A Double-car Garage, Oversized Driveway, Tankless Water Heater & Remote Garage Opener. Ideally Located Close To Parks, Playgrounds, Splash Pads, Walking Trails, Beautiful Beaches,golf Courses, Community Centers, Libraries, Schools, And Everyday Amenities, This Exceptional Property Blends Luxury, Tranquility, And Convenience In One Remarkable Offering.
For sale
C$1,039,000
36 Lampkin St, Georgina, ON L0E 1R0
4beds
4baths
Single Family Residence
Built in ----
4,309 Square Feet Lot
$-- Zestimate®
C$--/sqft
C$-- HOA
What's special
Premium lotCharming porchCozy gas fireplaceOversized windowsLarge center islandStylish backsplashStainless steel appliances
- 60 days |
- 1 |
- 0 |
Zillow last checked:
Listing updated:
Listed by:
CENTURY 21 PERCY FULTON LTD.
Source: TRREB,MLS®#: N13161474 Originating MLS®#: Toronto Regional Real Estate Board
Originating MLS®#: Toronto Regional Real Estate BoardFacts & features
Interior
Bedrooms & bathrooms
- Bedrooms: 4
- Bathrooms: 4
Primary bedroom
- Level: Second
- Dimensions: 6 x 3.6
Bedroom 2
- Level: Second
- Dimensions: 3.3 x 3.3
Bedroom 3
- Level: Second
- Dimensions: 3.3 x 4.1
Bedroom 4
- Level: Second
- Dimensions: 4.3 x 4.9
Breakfast
- Level: Main
- Dimensions: 4.3 x 3
Dining room
- Level: Main
- Dimensions: 4.2 x 5.8
Family room
- Level: Main
- Dimensions: 5.5 x 3.6
Foyer
- Level: Main
- Dimensions: 1.5 x 3
Kitchen
- Level: Main
- Dimensions: 4.3 x 2.8
Laundry
- Level: Second
- Dimensions: 2.1 x 1.8
Living room
- Level: Main
- Dimensions: 4.2 x 5.8
Office
- Level: Main
- Dimensions: 2.9 x 2.7
Heating
- Forced Air, Gas
Cooling
- Central Air
Features
- Basement: Full,Unfinished,Walk-Out Access
- Has fireplace: Yes
- Fireplace features: Natural Gas
Interior area
- Living area range: 2500-3000 null
Property
Parking
- Total spaces: 4
- Parking features: Available, Garage Door Opener
- Has garage: Yes
Features
- Stories: 2
- Patio & porch: Deck, Porch
- Exterior features: Backs On Green Belt
- Pool features: None
Lot
- Size: 4,309 Square Feet
- Features: Greenbelt/Conservation, Library, Park, Public Transit, Rec./Commun.Centre, School
Details
- Parcel number: 035151312
Construction
Type & style
- Home type: SingleFamily
- Property subtype: Single Family Residence
Materials
- Brick
- Foundation: Concrete
- Roof: Asphalt Shingle
Utilities & green energy
- Sewer: Sewer
Community & HOA
Location
- Region: Georgina
Financial & listing details
- Annual tax amount: C$7,088
- Date on market: 5/22/2026
CENTURY 21 PERCY FULTON LTD.
CENTURY 21 PERCY FULTON LTD.
By pressing Contact Agent, you agree that the real estate professional identified above may call/text you about your search, which may involve use of automated means and pre-recorded/artificial voices. You don't need to consent as a condition of buying any property, goods, or services. Message/data rates may apply. You also agree to our Terms of Use. Zillow does not endorse any real estate professionals. We may share information about your recent and future site activity with your agent to help them understand what you're looking for in a home.
Price history
Price history is unavailable.
Public tax history
Tax history is unavailable.
Climate risks
Neighborhood: L0E
Nearby schools
GreatSchools rating
No schools nearby
We couldn't find any schools near this home.
- C$869,0004 bd4 ba-- sqft29 Lampkin St, Georgina, ON L0E1R0For Sale

- C$858,0006 bd3 ba-- sqft55 John Link Ave, Georgina, ON L0E1R0For Sale
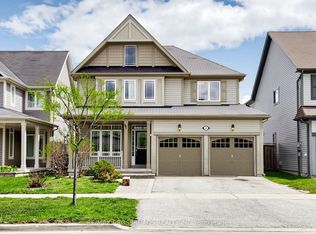
- C$2,8503 bd3 ba-- sqft49 John Link Ave, Georgina, ON L0E1R0For Rent

- C$699,9003 bd3 ba-- sqft26 Wyndham Cir, Georgina, ON L0E1R0For Sale
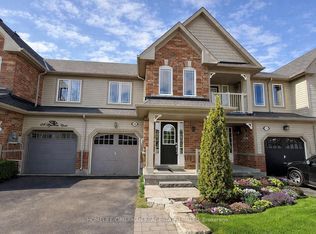
- C$685,0004 bd4 ba-- sqft36 Wyndham Cir, Georgina, ON L0E1R0For Sale
- C$3,2005 bd4 ba-- sqft81 John Link Ave, Georgina, ON L0E1R0For Rent
- C$8501 bd1 ba-- sqft8 Beechener St, Georgina, ON L0E1R0For Rent
- C$829,9004 bd3 ba-- sqft37 Bramsey St, Georgina, ON L0E1R0For Sale
Similar homes
- C$999,0005 bd4 ba-- sqft2 NW Big Canoe Dr, Georgina, ON L0E 1R0For Sale
 MLS ID #N13581934, BRIDLEPATH PROGRESSIVE REAL ESTATE INC.. TRREB
 - C$955,0005 bd4 ba-- sqft50 Bramsey St, Georgina, ON L0E 1R0For Sale
 MLS ID #N13439414, CENTURY 21 B.J. ROTH REALTY LTD., BROKERAGE. TRREB
 - C$1,159,0004 bd4 ba-- sqft64 Big Canoe Dr, Georgina, ON L0E 1R0For Sale
 MLS ID #N13156042, RE/MAX METROPOLIS REALTY. TRREB
 - C$858,0006 bd3 ba-- sqft55 John Link Ave, Georgina, ON L0E 1R0For SaleMLS ID #N13442140, RE/MAX CROSSROADS REALTY INC.. TRREB
- C$865,0003 bd3 ba-- sqft14 Sam Battaglia Cres, Georgina, ON L0E 1R0For SaleMLS ID #N13476796, RE/MAX REALTRON REALTY INC.. TRREB
- C$1,100,0005 bd4 ba-- sqft1037 Larter St, Innisfil, ON L9S 0N4For SaleMLS ID #N13579984, RE/MAX REALTRON REALTY INC.. TRREB
- C$899,0004 bd4 ba-- sqft21 Pietrowski Dr, Georgina, ON L4P 0J7For SaleMLS ID #N13523536, HOMELIFE/FUTURE REALTY INC.. TRREB
- C$990,0005 bd3 ba-- sqft133 Cooks Bay Dr, Georgina, ON L4P 2M2For SaleMLS ID #N13488416, HOMELIFE LANDMARK REALTY INC.. TRREB
- C$1,049,0004 bd4 ba-- sqft2046 Webster Blvd, Innisfil, ON L9S 0K8For SaleMLS ID #N13509850, HOMELIFE LANDMARK REALTY INC.. TRREB
- C$1,149,9004 bd3 ba-- sqft362 Danny Wheeler Blvd, Georgina, ON L4P 0K2For SaleMLS ID #N13173106, RE/MAX REALTRON REALTY INC.. TRREB
- C$870,7884 bd3 ba-- sqft621 Mika St, Innisfil, ON L9S 0R8New ConstructionMLS ID #N13589940, RE/MAX HALLMARK REALTY LTD.. TRREB
- C$1,064,9994 bd4 ba-- sqft1210 Wickham Rd, Innisfil, ON L9S 0P9For SaleMLS ID #N13145918, REMAX YOUR COMMUNITY REALTY. TRREB
- C$1,139,0004 bd3 ba-- sqft118 Bayview Ave, Georgina, ON L4P 2S9For SaleMLS ID #N13488896, REAL BROKER ONTARIO LTD.. TRREB
- C$979,0005 bd5 ba-- sqft5 Valleo St, Georgina, ON L4P 0J8For SaleMLS ID #N13435116, REMAX YOUR COMMUNITY REALTY. TRREB
- C$1,088,8004 bd4 ba-- sqft1311 Hunter St, Innisfil, ON L9S 0H1For SaleMLS ID #N13227106, SUTTON GROUP-ADMIRAL REALTY INC.. TRREB
- C$1,059,9994 bd4 ba-- sqft2236 Lozenby St, Innisfil, ON L9S 0M8For SaleMLS ID #N13511898, RE/MAX REALTRON REALTY INC.. TRREB
- C$1,186,0005 bd4 ba-- sqft74 Royal Park Blvd, Barrie, ON L4N 6M7For SaleMLS ID #S13587016, RIGHT AT HOME REALTY INC.. TRREB
- C$1,079,0004 bd4 ba-- sqft1080 Wickham Rd, Innisfil, ON L9S 0P8For SaleMLS ID #N13053268, ROYAL LEPAGE FIRST CONTACT REALTY. TRREB
- C$1,098,0004 bd4 ba-- sqft88 Chelsea Cres, Bradford West Gwillimbury, ON L3Z 0J7For SaleMLS ID #N13574428, HOMELIFE/CIMERMAN REAL ESTATE LIMITED. TRREB
- C$1,099,0005 bd4 ba-- sqft1077 Corrie St, Innisfil, ON L9S 1T7For SaleMLS ID #N13446308, CENTURY 21 B.J. ROTH REALTY LTD.. TRREB
