OFFERS ANYTIME! Prepare to fall in love with this designer 2023-built 4-bedroom, 4-bathroom 2521 sq. ft. detached home crafted by Ballymore Homes in Sutton's sought after new Trilogy subdivision surrounded by nature and trails! This home truly has it all - upgrades & custom finishings from top-to-bottom! The sun-filled main level features upgraded light oak engineered hardwood, upgraded 9' ceilings and upgraded 8' doors and entryways throughout! The open concept kitchen and breakfast area features cabinets to ceiling with 13" crowns, 36" SMEG gas stove, vertical tile backsplash, quartz countertops, under-mount stainless steel sink, a direct walk-out to your backyard and an added butler servery/coffee bar! The cozy great room features a beautiful gas fireplace, oversized windows flooding the main level with natural light and an open view of the stunning dining room! The main level is fully complete with a spacious laundry room directly off the garage and a moody main floor office/library with 12' shiplap ceiling and custom-built cabinetry! The upgraded light oak staircase with wrought-iron pickets takes you to the bright and airy second level featuring a gorgeous primary enclave with an oversized walk-in closet, fabulous 4-piece ensuite featuring a freestanding bathtub, frameless glass shower and large vanity! The second level is complete with 3 additional spacious sun-filled bedrooms each equipped with a bathroom. This gorgeous home is further perfected with a 3-piece bathroom rough-in in the spacious unfinished basement. To top it all off the double car garage features a 200V electric vehicle charger, an electronic garage door opener and spacious 4-car paved driveway with no sidewalk! Tucked away from construction! Transferable Tarion Warranty & worry free ownership! New energy efficient systems furnace/HRV, AC, windows, roof, appliances & more! A truly breathtaking home w/ no detail overlooked located in a beautiful family-friendly community in flourishing Sutton!
For sale
C$899,000
15 Ainslie Hill Cres, Georgina, ON L0E 1R0
4beds
4baths
Single Family Residence
Built in ----
3,789 Square Feet Lot
$-- Zestimate®
C$--/sqft
C$-- HOA
What's special
- 41 days |
- 8 |
- 1 |
Zillow last checked:
Listing updated:
Listed by:
MAIN STREET REALTY LTD.
Source: TRREB,MLS®#: N13548682 Originating MLS®#: Toronto Regional Real Estate Board
Originating MLS®#: Toronto Regional Real Estate BoardFacts & features
Interior
Bedrooms & bathrooms
- Bedrooms: 4
- Bathrooms: 4
Primary bedroom
- Level: Second
- Dimensions: 4.88 x 3.66
Bedroom 2
- Level: Second
- Dimensions: 3.76 x 3.35
Bedroom 3
- Level: Second
- Dimensions: 3.35 x 3.05
Bedroom 4
- Level: Second
- Dimensions: 3.35 x 2.74
Breakfast
- Level: Main
- Dimensions: 2.44 x 2.36
Dining room
- Level: Main
- Dimensions: 4.57 x 3.56
Great room
- Level: Main
- Dimensions: 4.72 x 3.66
Kitchen
- Level: Main
- Dimensions: 2.44 x 2.36
Office
- Level: Main
- Dimensions: 3.2 x 2.44
Heating
- Forced Air, Gas
Cooling
- Central Air
Features
- Rough-In Bath, ERV/HRV
- Basement: Full,Unfinished
- Has fireplace: Yes
- Fireplace features: Natural Gas
Interior area
- Living area range: 2500-3000 null
Video & virtual tour
Property
Parking
- Total spaces: 6
- Parking features: Private, Garage Door Opener
- Has garage: Yes
Features
- Stories: 2
- Pool features: None
Lot
- Size: 3,789 Square Feet
- Features: Electric Car Charger, Golf, Rectangular Lot
Details
- Parcel number: 35040976
Construction
Type & style
- Home type: SingleFamily
- Property subtype: Single Family Residence
Materials
- Brick
- Foundation: Poured Concrete
- Roof: Asphalt Shingle
Details
- Builder name: Ballymore Homes
Utilities & green energy
- Sewer: Sewer
Community & HOA
Community
- Security: Carbon Monoxide Detector(s), Smoke Detector(s)
Location
- Region: Georgina
Financial & listing details
- Annual tax amount: C$6,479
- Date on market: 7/10/2026
Price history
Price history is unavailable.
Public tax history
Tax history is unavailable.
Climate risks
Neighborhood: L0E
Nearby schools
GreatSchools rating
No schools nearby
We couldn't find any schools near this home.
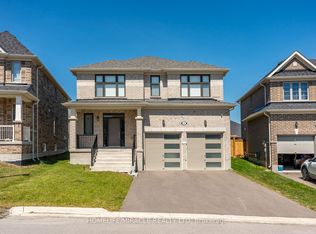
- C$999,9904 bd4 ba-- sqft5 Ainslie Hill Cres, Georgina, ON L0E1R0For Sale
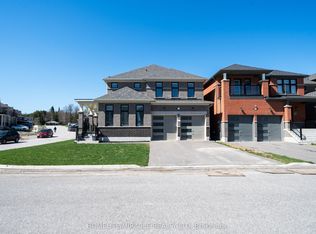
- C$1,199,9004 bd4 ba-- sqft1 Ainslie Hill Cres, Georgina, ON L0E1R0For Sale
- C$999,0005 bd4 ba-- sqft2 NW Big Canoe Dr, Georgina, ON L0E1R0For Sale

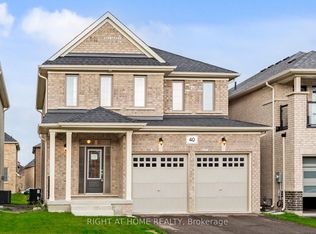
- C$799,0003 bd3 ba-- sqft40 Ainslie Hill Cres, Georgina, ON L0E1R0New Construction
- C$825,0003 bd3 ba-- sqft26 Sam Battaglia Cres, Georgina, ON L0E1R0For Sale
- C$865,0003 bd3 ba-- sqft14 Sam Battaglia Cres, Georgina, ON L0E1R0For Sale
- C$--3 bd3 ba1.9k sqft6 Sam Battaglia Cres, Georgina, ON L0E1R0Off Market
- C$1,099,9994 bd4 ba-- sqft64 Big Canoe Dr, Georgina, ON L0E1R0For Sale
Similar homes
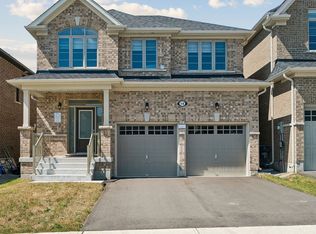
- C$865,0003 bd3 ba-- sqft14 Sam Battaglia Cres, Georgina, ON L0E 1R0For Sale
 MLS ID #N13476796, RE/MAX REALTRON REALTY INC.. TRREB
 - C$999,0005 bd4 ba-- sqft2 NW Big Canoe Dr, Georgina, ON L0E 1R0For SaleMLS ID #N13581934, BRIDLEPATH PROGRESSIVE REAL ESTATE INC.. TRREB
- C$849,9004 bd4 ba-- sqft42 Prosser Cres, Georgina, ON L0E 1R0For Sale
 MLS ID #N13637668, MAIN STREET REALTY LTD.. TRREB
 - C$950,0005 bd5 ba-- sqft81 John Link Ave, Georgina, ON L0E 1R0For Sale
 MLS ID #N13667398, RE/MAX HALLMARK RICHARDS GROUP REALTY LTD.. TRREB
 - C$1,099,9994 bd4 ba-- sqft64 Big Canoe Dr, Georgina, ON L0E 1R0For SaleMLS ID #N13156042, RE/MAX METROPOLIS REALTY. TRREB
- C$858,0006 bd3 ba-- sqft55 John Link Ave, Georgina, ON L0E 1R0For SaleMLS ID #N13621306, RE/MAX CROSSROADS REALTY INC.. TRREB
- C$769,8004 bd3 ba-- sqft118 Cliff Thompson Ct, Georgina, ON L0E 1R0For SaleMLS ID #N13609222, RE/MAX REALTRON REALTY INC.. TRREB
- C$1,199,9004 bd4 ba-- sqft1 Ainslie Hill Cres, Georgina, ON L0E 1R0For SaleMLS ID #N13040608, HOMELIFE/MIRACLE REALTY LTD. TRREB
- C$949,0004 bd3 ba-- sqft31 Valleo St, Georgina, ON L4P 0K1New ConstructionMLS ID #N13616660, RE/MAX REALTRON REALTY INC.. TRREB
- C$879,0004 bd3 ba-- sqft1048 Barton Way, Innisfil, ON L9S 0N5For SaleMLS ID #N13655202, COLDWELL BANKER THE REAL ESTATE CENTRE. TRREB
- C$1,049,9994 bd4 ba-- sqft1210 Wickham Rd, Innisfil, ON L9S 0P9For SaleMLS ID #N13696382, REMAX YOUR COMMUNITY REALTY. TRREB
- C$874,9005 bd4 ba-- sqft46 Silverstone Cres, Georgina, ON L4P 4A4For SaleMLS ID #N13627080, MAIN STREET REALTY LTD.. TRREB
- C$865,0004 bd3 ba-- sqft56 Hirst Ave, Georgina, ON L4P 4E5For SaleMLS ID #N13536696, REMAX YOUR COMMUNITY REALTY. TRREB
- C$999,8884 bd4 ba-- sqft141 Danny Wheeler Blvd, Georgina, ON L4P 0S3For SaleMLS ID #N13552042, CANADIAN REAL ESTATE GROUP INC.. TRREB
- C$999,0004 bd4 ba-- sqft1428 Lawson St, Innisfil, ON L9S 0N7For SaleMLS ID #N13683486, CENTURY 21 REGAL REALTY INC.. TRREB
- C$849,0004 bd4 ba-- sqft1469 Farrow Cres, Innisfil, ON L9S 0L6For SaleMLS ID #N13647920, RE/MAX PRIME PROPERTIES. TRREB
- C$999,9004 bd4 ba-- sqft20 Viola St, East Gwillimbury, ON L9N 0T6For SaleMLS ID #N13697876, HOMELIFE EAGLE REALTY INC.. TRREB
- C$899,9994 bd4 ba-- sqft7 Barnyard Trl, Barrie, ON L9J 0Y1For SaleMLS ID #S13604500, HOMELIFE G1 REALTY INC.. TRREB
- C$1,199,8005 bd4 ba-- sqft253 Danny Wheeler Blvd, Georgina, ON L4P 0J9For SaleMLS ID #N13680996, HOMELIFE/FUTURE REALTY INC.. TRREB
- C$979,0005 bd5 ba-- sqft5 Valleo St, Georgina, ON L4P 0J8For SaleMLS ID #N13435116, REMAX YOUR COMMUNITY REALTY. TRREB
