Originally designed as a 4-bedroom model, this thoughtfully updated home now offers 3 oversized bedrooms upstairs plus 2 additional bedrooms in the finished basement, giving your family plenty of room to grow.The bright eat-in kitchen overlooks a sun-filled family room with soaring vaulted ceilings and a cozy gas fireplace, while a separate living and dining room provides the perfect space for entertaining. The spacious primary retreat features a walk-in closet, 4-piece ensuite, and private balcony.The fully finished basement offers endless possibilities with a large recreation room, second kitchen, full bathroom, and two bedrooms-including a professionally soundproofed room currently used as a music studio. Ideal for extended family, guests, or a potential in-law suite.Enjoy a fully fenced backyard perfect for kids and pets, along with numerous updates including new carpet (2025), fresh paint (2025), doors (2022), roof (2021), and garage door (2020).Located just steps to schools, parks, walking trails, transit, shopping, restaurants, Lake Simcoe, and highway access, this is a home designed for growing families and everyday living.
For sale
C$874,900
46 Silverstone Cres, Georgina, ON L4P 4A4
5beds
4baths
Single Family Residence
Built in ----
4,014 Square Feet Lot
$-- Zestimate®
C$--/sqft
C$-- HOA
What's special
Bright eat-in kitchenSun-filled family roomSoaring vaulted ceilingsCozy gas fireplaceSpacious primary retreatWalk-in closetPrivate balcony
- 33 days
- 9
- 0
Zillow last checked:
Listing updated:
Listed by:
MAIN STREET REALTY LTD.
Source: TRREB,MLS®#: N13627080 Originating MLS®#: Toronto Regional Real Estate Board
Originating MLS®#: Toronto Regional Real Estate BoardFacts & features
Interior
Bedrooms & bathrooms
- Bedrooms: 5
- Bathrooms: 4
Primary bedroom
- Level: Second
- Dimensions: 6.16 x 3.7
Bedroom
- Level: Lower
- Dimensions: 3.44 x 2.96
Bedroom 2
- Level: Second
- Dimensions: 4.66 x 4.85
Bedroom 3
- Level: Second
- Dimensions: 2.9 x 4.45
Breakfast
- Level: Main
- Dimensions: 2.53 x 3.7
Dining room
- Level: Main
- Dimensions: 3.11 x 3.6
Family room
- Level: Main
- Dimensions: 3.54 x 4.6
Kitchen
- Level: Lower
- Dimensions: 3.9 x 3.02
Kitchen
- Level: Main
- Dimensions: 2.7 x 3.7
Living room
- Level: Main
- Dimensions: 3.78 x 3.6
Media room
- Level: Lower
- Dimensions: 2.47 x 5.06
Recreation
- Level: Lower
- Dimensions: 7.25 x 4.88
Heating
- Forced Air, Gas
Cooling
- Central Air
Appliances
- Included: Water Heater
Features
- Basement: Finished
- Has fireplace: Yes
Interior area
- Living area range: 2000-2500 null
Video & virtual tour
Property
Parking
- Total spaces: 6
- Parking features: Garage
- Has garage: Yes
Features
- Stories: 2
- Pool features: None
Lot
- Size: 4,014 Square Feet
Details
- Parcel number: 034680154
Construction
Type & style
- Home type: SingleFamily
- Property subtype: Single Family Residence
Materials
- Brick
- Foundation: Unknown
- Roof: Shingle
Utilities & green energy
- Sewer: Sewer
Community & HOA
Location
- Region: Georgina
Financial & listing details
- Annual tax amount: C$5,559
- Date on market: 7/31/2026
Price history
Price history is unavailable.
Public tax history
Tax history is unavailable.
Climate risks
Neighborhood: L4P
Nearby schools
GreatSchools rating
No schools nearby
We couldn't find any schools near this home.


Similar homes
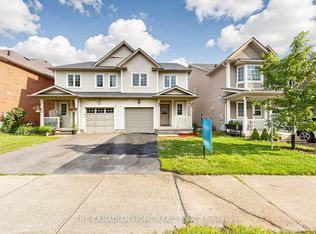
- C$865,0004 bd3 ba-- sqft56 Hirst Ave, Georgina, ON L4P 4E5For Sale
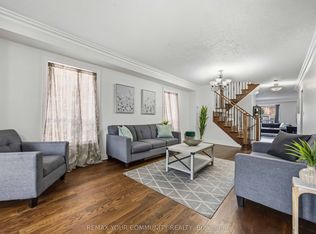 MLS ID #N13536696, REMAX YOUR COMMUNITY REALTY. TRREB
 - C$899,0007 bd4 ba-- sqft145 Glasgow Cres, Georgina, ON L4P 4B1For Sale
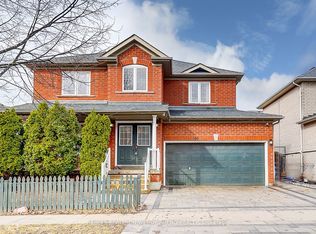 MLS ID #N13641198, RE/MAX REALTRON WENDY ZHENG REALTY. TRREB
 - C$789,9004 bd4 ba-- sqft34 Grey Wing Ave, Georgina, ON L4P 0B8For Sale
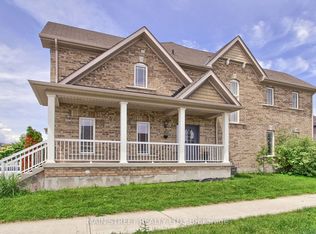 MLS ID #N13738486, MAIN STREET REALTY LTD.. TRREB
 - C$880,0003 bd3 ba-- sqft15 Ivygreen Rd, Georgina, ON L4P 4B7For Sale
 MLS ID #N13665532, RE/MAX ALL-STARS REALTY INC.. TRREB
