One of the largest semi-detached homes in the area, offering over 2,000 sq. ft. of finished living space. This spacious 3-bedroom plus potential den home features newer engineered hardwood flooring throughout (2025) and bright, inviting principal rooms. The living and dining rooms impress with soaring 16-ft. vaulted, open-to-above ceilings, pot lights, crown moulding, and newer window panes that fill the space with natural light. The open-concept family room with an electric fireplace creates a warm and inviting space to relax. The kitchen features a large tiled breakfast area with a walk-out to the private, fully fenced backyard. An open style switchback staircase leads to a spacious landing with a versatile den, ideal for a home office or reading nook. The primary bedroom features a walk-in closet and 4-pieceensuite with a deep soaker tub. The second bedroom offers generous space and a quiet retreat, perfect for a child's room. The spacious third bedroom features a double closet with newer mirrored doors and an adjacent ensuite, conveniently shared between the bedrooms. The finished basement extends the living space with a large recreation room, fourth bedroom, laundry room, and ample storage. Located in sought-after Simcoe Landing in South Keswick, this home is within walking distance of schools, parks, shopping, restaurants, trails, and Lake Simcoe, with easy access to Highway404 for an easy commute.
For sale
C$749,000
27 Glasgow Cres, Georgina, ON L4P 4A9
4beds
3baths
Single Family Residence
Built in ----
2,462 Square Feet Lot
$-- Zestimate®
C$--/sqft
C$-- HOA
What's special
Bright inviting principal roomsPot lightsCrown mouldingLarge tiled breakfast areaOpen style switchback staircaseLaundry roomAmple storage
- 11 hours |
- 0 |
- 0 |
Zillow last checked:
Listing updated:
Listed by:
HOMELIFE/REALTY ONE LTD.
Source: TRREB,MLS®#: N13708204 Originating MLS®#: Toronto Regional Real Estate Board
Originating MLS®#: Toronto Regional Real Estate BoardFacts & features
Interior
Bedrooms & bathrooms
- Bedrooms: 4
- Bathrooms: 3
Primary bedroom
- Level: Second
- Dimensions: 4.92 x 4.37
Bedroom
- Level: Basement
- Dimensions: 4.34 x 3.42
Bedroom
- Level: Main
- Dimensions: 5.66 x 3.98
Bedroom 2
- Level: Second
- Dimensions: 4.23 x 3.53
Bedroom 3
- Level: Second
- Dimensions: 3.24 x 3.42
Dining room
- Level: Main
- Dimensions: 6.67 x 3.45
Family room
- Level: Main
- Dimensions: 6.79 x 3.44
Laundry
- Level: Basement
- Dimensions: 2.56 x 2.38
Living room
- Level: Main
- Dimensions: 6.67 x 3.45
Recreation
- Level: Basement
- Dimensions: 9.37 x 4.3
Heating
- Forced Air, Gas
Cooling
- Central Air
Features
- Flooring: Carpet Free
- Basement: Finished
- Has fireplace: Yes
- Fireplace features: Electric
Interior area
- Living area range: 1500-2000 null
Video & virtual tour
Property
Parking
- Total spaces: 2
- Parking features: Private
- Has garage: Yes
Accessibility
- Accessibility features: Parking
Features
- Stories: 2
- Pool features: None
Lot
- Size: 2,462 Square Feet
- Features: Park, Public Transit, School, School Bus Route
Details
- Parcel number: 034680597
Construction
Type & style
- Home type: SingleFamily
- Property subtype: Single Family Residence
Materials
- Vinyl Siding
- Foundation: Concrete
- Roof: Asphalt Shingle
Utilities & green energy
- Sewer: Sewer
Community & HOA
Location
- Region: Georgina
Financial & listing details
- Annual tax amount: C$4,958
- Date on market: 8/24/2026
Price history
Price history is unavailable.
Public tax history
Tax history is unavailable.
Climate risks
Neighborhood: L4P
Nearby schools
GreatSchools rating
No schools nearby
We couldn't find any schools near this home.
- C$699,9004 bd3 ba-- sqft3 Glasgow Cres, Georgina, ON L4P4A8For Sale

- C$899,0007 bd4 ba-- sqft145 Glasgow Cres, Georgina, ON L4P4B1For Sale
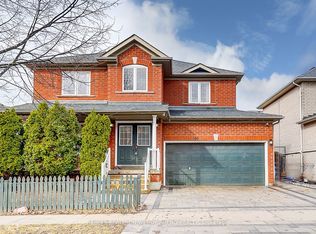
- C$695,0003 bd3 ba-- sqft31 Laurendale Ave, Georgina, ON L4P4A8For Sale
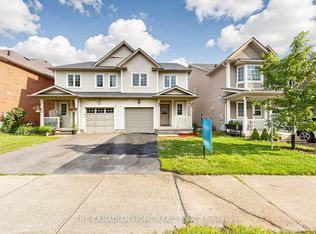
- C$809,0003 bd3 ba-- sqft62 Reddenhurst Cres, Georgina, ON L4P4G2For Sale

- C$1,9001 bd1 ba-- sqft754 The Queensway S, Georgina, ON L4P4C9For Rent
- C$874,9005 bd4 ba-- sqft46 Silverstone Cres, Georgina, ON L4P4A4For Sale
- C$3,6004 bd4 ba-- sqft73 Laurendale Ave, Georgina, ON L4P4G1For Rent
- C$830,0003 bd3 ba1.4k sqft48 Ian Dr, Georgina, ON L4P4G9Sold
Similar homes
- C$769,9003 bd2 ba-- sqft288 Terrace Dr, Georgina, ON L4P 2Y8For Sale
 MLS ID #N13453618, RE/MAX REALTRON REALTY INC.. TRREB
 - C$877,0005 bd3 ba-- sqft74 Wrendale Cres, Georgina, ON L4P 4C7For Sale
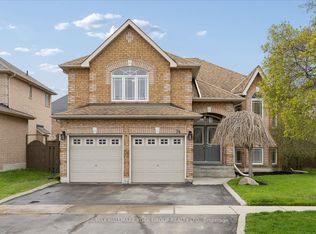 MLS ID #N13684260, RE/MAX HALLMARK YORK GROUP REALTY LTD.. TRREB
 - C$759,8003 bd2 ba-- sqft18 Castille Cres, Georgina, ON L4P 3L4For Sale
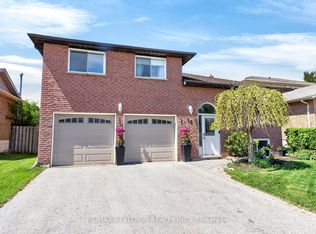 MLS ID #N13538284, RE/MAX REALTRON REALTY INC.. TRREB
 - C$799,9994 bd3 ba-- sqft1925 Emerald Ct, Innisfil, ON L9S 2A4For Sale
 MLS ID #N13696354, RE/MAX HALLMARK CHAY REALTY. TRREB
 - C$818,0003 bd4 ba-- sqft36 Burnaby Dr, Georgina, ON L4P 3Z1For SaleMLS ID #N13640794, RE/MAX ALL-STARS REALTY INC.. TRREB
- C$869,0004 bd3 ba-- sqft126 Woodroof Cres, Aurora, ON L4G 7H2For SaleMLS ID #N13699478, REMAX YOUR COMMUNITY REALTY. TRREB
- C$679,0003 bd4 ba-- sqft18 Lancaster Ct, Georgina, ON L4P 4A1For SaleMLS ID #N13420176, RE/MAX ALL-STARS REALTY INC.. TRREB
- C$769,0003 bd2 ba-- sqft39 Franklin Beach Rd, Georgina, ON L0E 1L0For SaleMLS ID #N13671992, RE/MAX ALL-STARS REALTY INC.. TRREB
- C$769,8004 bd3 ba-- sqft118 Cliff Thompson Ct, Georgina, ON L0E 1R0For SaleMLS ID #N13609222, RE/MAX REALTRON REALTY INC.. TRREB
- C$865,0003 bd3 ba-- sqft157 B Silas Blvd, Georgina, ON L4P 2K2For SaleMLS ID #N13233206, RE/MAX REALTRON REALTY INC.. TRREB
- C$759,0005 bd2 ba-- sqft61 Turner Ct, Bradford West Gwillimbury, ON L3Z 2W7For SaleMLS ID #N13617904, HOMELIFE/FUTURE REALTY INC.. TRREB
- C$699,9995 bd2 ba-- sqft35 Jills Ct, Barrie, ON L4M 4L6For SaleMLS ID #S13705324, SUTTON GROUP INCENTIVE REALTY INC.. TRREB
- C$739,9004 bd3 ba-- sqft850 Leslie Dr, Innisfil, ON L9S 2B8For SaleMLS ID #N13592052, SUTTON GROUP INCENTIVE REALTY INC.. TRREB
- C$699,9003 bd2 ba-- sqft28 Britannia Ave, Bradford West Gwillimbury, ON L3Z 1A1For SaleMLS ID #N13594120, RE/MAX HALLMARK CHAY REALTY. TRREB
- C$718,8005 bd3 ba-- sqft17 Shaina Ct, Barrie, ON L4N 9S6For SaleMLS ID #S13656392, SUTTON GROUP INCENTIVE REALTY INC.. TRREB
- C$789,9003 bd2 ba-- sqft21 Crown Cres, Bradford West Gwillimbury, ON L3Z 2M7For SaleMLS ID #N13622632, ROYAL LEPAGE RCR REALTY. TRREB
- C$899,9003 bd2 ba-- sqft20368 Woodbine Ave, East Gwillimbury, ON L0G 1R0For SaleMLS ID #N13612556, RE/MAX REALTRON REALTY INC.. TRREB
- C$738,0004 bd3 ba-- sqft222 Wessenger Dr, Barrie, ON L4N 8R4For SaleMLS ID #S13575938, RE/MAX HALLMARK CHAY REALTY. TRREB
- C$750,0004 bd4 ba-- sqft32 Sundew Dr, Barrie, ON L4N 9L8For SaleMLS ID #S13599954, SUTTON GROUP INCENTIVE REALTY INC.. TRREB
- C$849,0004 bd4 ba-- sqft1858 Emerald Ct, Innisfil, ON L9S 2A5For SaleMLS ID #N13627658, CENTURY 21 HERITAGE GROUP LTD.. TRREB
