Over **$125,000 has been invested in premium main floor renovations**, transforming this beautifully maintained semi-detached home into a stunning blend of timeless style, quality craftsmanship, and everyday functionality. The renovated main level showcases hardwood flooring throughout, a wrought iron spindle staircase, smooth ceilings, pot lights, elegant cornice mouldings, and a beautifully renovated two-piece powder room, creating a refined and welcoming atmosphere. At the heart of the home is the spectacular Fischer kitchen, a true showcase of quality and craftsmanship, featuring premium cabinetry, built-ins, pull-out organizers, and a spacious centre island with breakfast bar seating-perfect for entertaining or everyday family living. Convenient direct access from the garage adds everyday practicality. Walk out from the kitchen to your professionally landscaped backyard oasis, complete with a gas BBQ hookup, gazebo with heaters and lights, and a storage shed, creating the ideal setting for outdoor dining, relaxing, and entertaining. The second level offers three generous bedrooms, including a spacious primary suite with a walk-in closet and a 4-piece ensuite, along with a versatile family room featuring a cozy gas fireplace-ideal as a media room, home office, or children's play area. The partly finished basement extends your living space with a fourth bedroom, abundant storage, and endless possibilities for guests, a recreation room, home gym, or home office. Nestled in one of Aurora's most sought-after family-friendly communities, just minutes from scenic walking trails, parks, top-ranked schools, shopping, and convenient highway access, this move-in-ready home also offers a charming front porch, professionally landscaped front yard, and the perfect combination of luxury, comfort, and functionality. Simply unpack and enjoy the very best of Aurora living!
For sale
C$869,000
126 Woodroof Cres, Aurora, ON L4G 7H2
4beds
3baths
Single Family Residence
Built in ----
2,506 Square Feet Lot
$-- Zestimate®
C$--/sqft
C$-- HOA
What's special
- 6 days |
- 15 |
- 2 |
Zillow last checked:
Listing updated:
Listed by:
REMAX YOUR COMMUNITY REALTY
Source: TRREB,MLS®#: N13699478 Originating MLS®#: Toronto Regional Real Estate Board
Originating MLS®#: Toronto Regional Real Estate BoardFacts & features
Interior
Bedrooms & bathrooms
- Bedrooms: 4
- Bathrooms: 3
Primary bedroom
- Level: Second
- Dimensions: 5.42 x 3.59
Bedroom 2
- Level: Second
- Dimensions: 2.89 x 2.54
Bedroom 3
- Level: Second
- Dimensions: 2.88 x 2.44
Bedroom 4
- Level: Basement
- Dimensions: 5.07 x 3.76
Breakfast
- Level: Main
- Dimensions: 6.2 x 4.95
Family room
- Level: Second
- Dimensions: 4.83 x 3.05
Kitchen
- Level: Main
- Dimensions: 6.2 x 4.95
Laundry
- Level: Basement
- Dimensions: 4.95 x 3.45
Living room
- Level: Main
- Dimensions: 4.36 x 3.42
Heating
- Forced Air, Gas
Cooling
- Central Air
Appliances
- Included: Built-In Oven, Countertop Range
Features
- Basement: Partially Finished,Full
- Has fireplace: Yes
- Fireplace features: Family Room, Natural Gas
Interior area
- Living area range: 1500-2000 null
Video & virtual tour
Property
Parking
- Total spaces: 2
- Parking features: Garage Door Opener
- Has garage: Yes
Features
- Stories: 2
- Exterior features: Landscaped
- Pool features: None
Lot
- Size: 2,506 Square Feet
Details
- Additional structures: Garden Shed
- Parcel number: 036410645
Construction
Type & style
- Home type: SingleFamily
- Property subtype: Single Family Residence
Materials
- Brick
- Foundation: Poured Concrete
- Roof: Asphalt Shingle
Utilities & green energy
- Sewer: Sewer
Community & HOA
Community
- Security: Carbon Monoxide Detector(s), Smoke Detector(s)
Location
- Region: Aurora
Financial & listing details
- Annual tax amount: C$4,728
- Date on market: 8/21/2026
Price history
Price history is unavailable.
Public tax history
Tax history is unavailable.
Climate risks
Neighborhood: L4G
Nearby schools
GreatSchools rating
No schools nearby
We couldn't find any schools near this home.
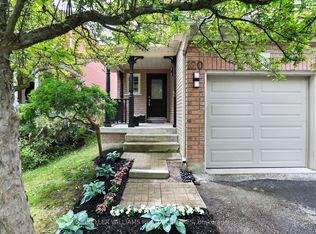
- C$875,0003 bd3 ba-- sqft120 Woodroof Cres, Aurora, ON L4G7H2For Sale
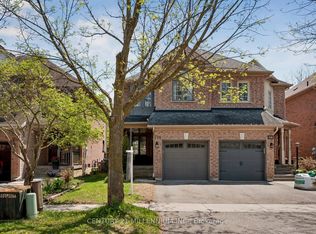
- C$899,0003 bd3 ba-- sqft116 Woodroof Cres, Aurora, ON L4G7H3For Sale
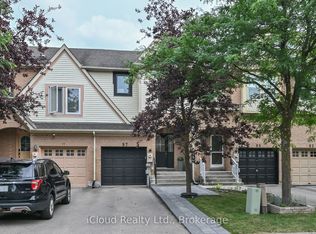
- C$930,0003 bd3 ba-- sqft97 Mugford Rd, Aurora, ON L4G7J5For Sale
- C$848,0003 bd3 ba-- sqft5 Evelyn Buck Ln, Aurora, ON L4G7H9For Sale

- C$829,9003 bd3 ba-- sqft19 Evelyn Buck Ln, Aurora, ON L4G7H9For Sale
- C$828,8802 bd2 ba-- sqft37 Bowler St, Aurora, ON L4G7H7For Sale
- C$3,3003 bd3 ba-- sqft117 Mugford Rd, Aurora, ON L4G7J5For Rent
- C$949,0004 bd5 ba-- sqft5 Luxton Ave, Aurora, ON L4G7J5For Sale
Similar homes
- C$848,0003 bd3 ba-- sqft5 Evelyn Buck Ln, Aurora, ON L4G 7H9For SaleMLS ID #N13684452, RE/MAX HALLMARK REALTY LTD.. TRREB
- C$828,8802 bd2 ba-- sqft37 Bowler St, Aurora, ON L4G 7H7For Sale
 MLS ID #N13674344, KELLER WILLIAMS REALTY CENTRES. TRREB
 - C$899,9004 bd2 ba-- sqft384 Glenrose Rd, Newmarket, ON L3Y 4M3For Sale
 MLS ID #N13662322, RE/MAX HALLMARK YORK GROUP REALTY LTD.. TRREB
 - C$899,0003 bd3 ba-- sqft187 Kirkvalley Cres, Aurora, ON L4G 7S4For Sale
 MLS ID #N13577658, SUTTON GROUP - SUMMIT REALTY INC.. TRREB
 - C$879,9004 bd3 ba-- sqft117 Riverglen Dr, Georgina, ON L4P 2R3For SaleMLS ID #N13705458, RE/MAX ALL-STARS REALTY INC.. TRREB
- C$899,0004 bd4 ba-- sqft41 Old Colony Rd, Richmond Hill, ON L4E 3V2For SaleMLS ID #N13679340, REMAX YOUR COMMUNITY REALTY. TRREB
- C$849,9004 bd3 ba-- sqft109 Noble Dr, Bradford West Gwillimbury, ON L3Z 3B5For SaleMLS ID #N13710496, RE/MAX HALLMARK CHAY REALTY. TRREB
- C$1,020,0003 bd2 ba-- sqft107 Orchard Heights Blvd, Aurora, ON L4G 2Z8For SaleMLS ID #N13658532, REMAX YOUR COMMUNITY REALTY. TRREB
- C$1,199,0004 bd3 ba-- sqft310 Chambers Cres, Newmarket, ON L3X 1T2For SaleMLS ID #N13706642, CENTURY 21 HERITAGE GROUP LTD.. TRREB
- C$855,0004 bd2 ba-- sqft192 Biscayne Blvd, Georgina, ON L4P 3L5For SaleMLS ID #N13710154, REMAX YOUR COMMUNITY REALTY. TRREB
- C$1,168,0003 bd3 ba-- sqft57 Skipton Trl, Aurora, ON L4G 7R3For SaleMLS ID #N13497888, RE/MAX REALTRON REALTY INC.. TRREB
- C$799,0005 bd2 ba-- sqft210 Currey Cres, Newmarket, ON L3Y 5M9For SaleMLS ID #N13660782, REMAX YOUR COMMUNITY REALTY. TRREB
- C$975,0004 bd3 ba-- sqft606 Haines Rd, Newmarket, ON L3Y 6V5For SaleMLS ID #N13676674, RE/MAX HALLMARK YORK GROUP REALTY LTD.. TRREB
- C$897,0004 bd4 ba-- sqft24 Wakely Blvd, Caledon, ON L7E 2G9For SaleMLS ID #W13711864, RE/MAX REALTY SERVICES INC.. TRREB
- C$688,8884 bd3 ba-- sqft388 Handley Cres, Newmarket, ON L3Y 4T4For SaleMLS ID #N13628522, CENTURY 21 PERCY FULTON LTD.. TRREB
- C$877,0005 bd3 ba-- sqft74 Wrendale Cres, Georgina, ON L4P 4C7For SaleMLS ID #N13684260, RE/MAX HALLMARK YORK GROUP REALTY LTD.. TRREB
- C$1,059,9004 bd3 ba-- sqft278 Carlisle St, Newmarket, ON L3Y 6C1For SaleMLS ID #N13658758, RE/MAX HALLMARK CHAY REALTY. TRREB
- C$975,0004 bd3 ba-- sqft19 Carnival Ct, Toronto, ON M2R 3T7For SaleMLS ID #C13710080, SUTTON GROUP-ADMIRAL REALTY INC.. TRREB
- C$1,050,0005 bd4 ba-- sqft844 Hollander Rd, Newmarket, ON L3Y 8H4For SaleMLS ID #N13671770, RE/MAX REALTY ENTERPRISES INC.. TRREB
- C$1,299,9994 bd3 ba-- sqft68 Autumn Way, Aurora, ON L4G 4P4For SaleMLS ID #N13651936, REMAX YOUR COMMUNITY REALTY. TRREB
