Well-designed detached home in a charming safe family-friendly neighbourhood, surrounded by parks & extensive nature trails, steps to public transit, shopping and everything one might need. It combines comfort, style, incredible convenience and income potential. The welcoming main level features new laminate flooring throughout (2025), a kitchen with new Samsung appliances (2025), Caesarstone countertops (2024), stylish backsplash (2024), pot lights(2024), and updated ceramic flooring (2024). The sun-filled breakfast area offers a walk-out to a cozy, private balcony with unobstructed views-perfect for morning coffee or relaxing outdoors. Upstairs, the spacious primary bedroom with W/I closet complemented by two additional bedrooms and new broadloom throughout (2025). The thoughtfully redesigned and upgraded 4-piece bathroom (2020) adds both style and functionality. The lower level offers excellent flexibility with a separate-entry in-law suite, complete with kitchenette, living room with real wood burning fireplace, W/O to backyard and 3-piece bathroom - an ideal space for extended family, guests, or additional income possibility. Shared laundry adds to the convenience. Enjoy a maintenance-free backyard surrounded by mature trees providing a peaceful and private setting. Amazing location, many updates, versatile living space, and fantastic income potential-this home is a must-see! See feature sheet for all updates.
For sale
C$975,000
19 Carnival Ct, Toronto, ON M2R 3T7
4beds
3baths
Single Family Residence
Built in ----
2,009 Square Feet Lot
$-- Zestimate®
C$--/sqft
C$-- HOA
What's special
New laminate flooring throughoutCaesarstone countertopsStylish backsplashPot lightsUpdated ceramic flooringSun-filled breakfast areaUnobstructed views
- 46 days
- 25
- 0
Zillow last checked:
Listing updated:
Listed by:
SUTTON GROUP-ADMIRAL REALTY INC.
Source: TRREB,MLS®#: C13710080 Originating MLS®#: Toronto Regional Real Estate Board
Originating MLS®#: Toronto Regional Real Estate BoardFacts & features
Interior
Bedrooms & bathrooms
- Bedrooms: 4
- Bathrooms: 3
Primary bedroom
- Level: Second
- Dimensions: 5.79 x 3.66
Bedroom
- Level: Lower
- Dimensions: 3.73 x 3.07
Bedroom 2
- Level: Second
- Dimensions: 4.17 x 3.2
Bedroom 3
- Level: Second
- Dimensions: 4.27 x 2.87
Breakfast
- Level: Main
- Dimensions: 2.77 x 3
Dining room
- Level: Main
- Dimensions: 2 x 3
Kitchen
- Level: Main
- Dimensions: 3.04 x 3
Living room
- Level: Main
- Dimensions: 5.05 x 5.54
Recreation
- Level: Lower
- Dimensions: 5.18 x 3
Heating
- Forced Air, Gas
Cooling
- Central Air
Features
- In-Law Capability, In-Law Suite
- Basement: Finished with Walk-Out,Separate Entrance,Walk-Out Access
- Has fireplace: Yes
- Fireplace features: Natural Gas, Wood Burning
Interior area
- Living area range: 1500-2000 null
Video & virtual tour
Property
Parking
- Total spaces: 2
- Parking features: Private
- Has garage: Yes
Features
- Stories: 2
- Pool features: None
Lot
- Size: 2,009 Square Feet
- Features: Place Of Worship, Public Transit, School, Wooded/Treed
Details
- Parcel number: 0
Construction
Type & style
- Home type: SingleFamily
- Property subtype: Single Family Residence
Materials
- Brick
- Foundation: Concrete
- Roof: Shingle
Utilities & green energy
- Sewer: Sewer
Community & HOA
Location
- Region: Toronto
Financial & listing details
- Annual tax amount: C$5,302
- Date on market: 8/25/2026
Price history
Price history is unavailable.
Public tax history
Tax history is unavailable.
Climate risks
Neighborhood: Westminister
Nearby schools
GreatSchools rating
No schools nearby
We couldn't find any schools near this home.


Similar homes
- C$995,0003 bd2 ba-- sqft635 Glenholme Ave, Toronto, ON M6E 3G8For Sale
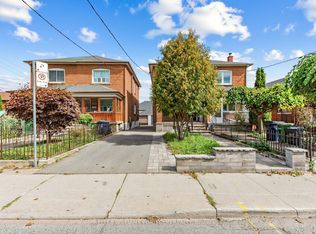 MLS ID #C13859784, KELLER WILLIAMS PORTFOLIO REALTY. TRREB
 - C$879,0004 bd3 ba-- sqft12 Azalea Ct, Toronto, ON M9M 1V1For Sale
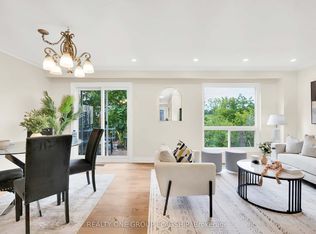 MLS ID #W13846798, REALTY ONE GROUP FLAGSHIP. TRREB
 - C$959,0003 bd3 ba-- sqft23 Worthview Dr S, Vaughan, ON L4H 0H9For Sale
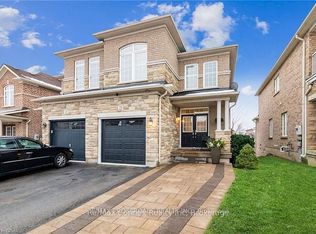 MLS ID #N13847246, RE/MAX CROSSROADS REALTY INC.. TRREB
 - C$1,019,0003 bd2 ba-- sqft245 Elmwood Ave, Richmond Hill, ON L4C 1L3For Sale
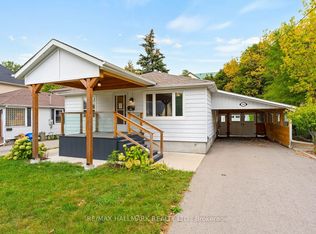 MLS ID #N13824940, RE/MAX HALLMARK REALTY LTD.. TRREB
