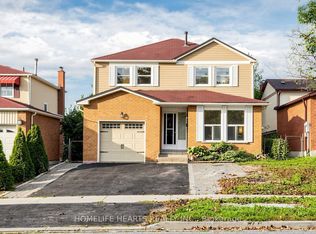
Welcome to this beautifully maintained 3-bed, 4-bath home that radiates pride of ownership. Set on a quiet court in desirable Westminster-Branson, this home blends everyday comfort with thoughtful updates, including full roof (2025).The main floor features a spacious living/dining area with large picture windows and a walkout from the living room to a private backyard for morning coffee, alfresco dinners, and effortless entertaining. Backed by mature trees for privacy, the eat-in kitchen delivers generous cabinetry, excellent prep space, and a practical, family-friendly layout. Upstairs, three well-proportioned bedrooms offer restful retreats. The primary suite features a private ensuite and excellent closet capacity, while the secondary bedrooms easily accommodate kids, guests, or home office needs. Neutral tones and durable finishes make it easy to move in and make it your own. The finished walkout basement extends your living space with flexible zones for a recreation/media room, play area, gym, studio, or guest space with direct access to the backyard for seamless indoor-outdoor living. Outside, enjoy low-maintenance grounds with room to garden, gather, or let kids and pets play. Parking is convenient, and the court setting keeps through-traffic to a minimum. Location, location: steps to TTC, everyday shopping, and restaurants; minutes to G. Ross Lord Park with miles of walking trails, sports fields, and year-round recreation. Quick access to Finch Subway, York University, Bathurst & Steeles amenities, community centres, and major routes simplifies commuting and daily errands.
Under contract
C$892,000
38 Carnival Ct, Toronto, ON M2R 3T8
3beds
4baths
Single Family Residence
Built in ----
2,460 Square Feet Lot
$-- Zestimate®
C$--/sqft
C$-- HOA
What's special
- 41 days
- 26
- 0
Zillow last checked:
Listing updated:
Listed by:
FOREST HILL REAL ESTATE INC.
Source: TRREB,MLS®#: C13776046 Originating MLS®#: Toronto Regional Real Estate Board
Originating MLS®#: Toronto Regional Real Estate BoardFacts & features
Interior
Bedrooms & bathrooms
- Bedrooms: 3
- Bathrooms: 4
Primary bedroom
- Level: Second
- Dimensions: 5.71 x 3.96
Bedroom 2
- Level: Second
- Dimensions: 3.19 x 5.02
Bedroom 3
- Level: Second
- Dimensions: 2.42 x 3.58
Dining room
- Level: Main
- Dimensions: 3.29 x 2.91
Kitchen
- Level: Main
- Dimensions: 3.19 x 3.33
Living room
- Level: Main
- Dimensions: 5.71 x 4.61
Heating
- Forced Air, Gas
Cooling
- Central Air
Appliances
- Included: Water Heater
Features
- Water Meter
- Basement: Finished with Walk-Out
- Has fireplace: Yes
Interior area
- Living area range: 1500-2000 null
Property
Parking
- Total spaces: 3
- Parking features: Private
- Has garage: Yes
Features
- Stories: 2
- Pool features: None
Lot
- Size: 2,460 Square Feet
Details
- Parcel number: 101650510
Construction
Type & style
- Home type: SingleFamily
- Property subtype: Single Family Residence
Materials
- Other
- Foundation: Unknown
- Roof: Unknown
Utilities & green energy
- Sewer: Sewer
Community & HOA
Location
- Region: Toronto
Financial & listing details
- Annual tax amount: C$5,563
- Date on market: 9/12/2026
Price history
Price history is unavailable.
Public tax history
Tax history is unavailable.
Climate risks
Neighborhood: Westminister
Nearby schools
GreatSchools rating
No schools nearby
We couldn't find any schools near this home.


Similar homes
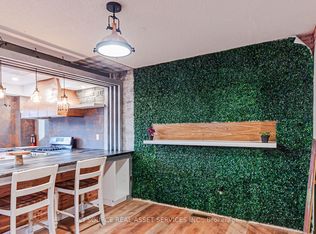
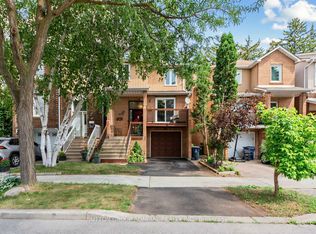
- C$915,0003 bd4 ba-- sqft88 Sandy Haven Dr, Toronto, ON M1W 3H9For Sale
 MLS ID #E14094398, ROYAL LEPAGE TERREQUITY ELITE REALTY. TRREB
 - C$589,0003 bd2 ba-- sqft1101 Steeles Ave W #907, Toronto, ON M2R 3W5For Sale
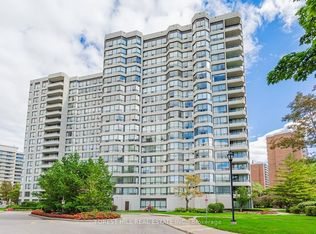 MLS ID #C14108566, FOREST HILL REAL ESTATE INC.. TRREB
 - C$965,0003 bd4 ba-- sqft23 Moneypenny Pl, Vaughan, ON L4J 0K9For Sale
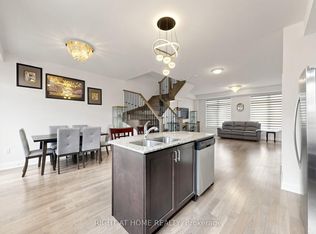 MLS ID #N13764018, RIGHT AT HOME REALTY INC.. TRREB
 - C$895,0006 bd4 ba-- sqft5 John Tabor Trl, Toronto, ON M1B 3C7For Sale
 MLS ID #E13848516, HOMELIFE HEARTS REALTY INC.. TRREB
