A Home with Heart Opportunity. Nestled in the vibrant community of Richmond Hill, this beautifully maintained home offers the perfect blend of comfort, convenience, and endless potential. Set in a sought-after, family-friendly neighbourhood known for its top-rated schools, parks, and amenities, this property is a rare find. Step inside to discover a thoughtfully updated three-bedroom home designed for modern living. The stunning chef's kitchen is a true showpiece, featuring quartz countertops, sleek stainless steel appliances, and contemporary cabinetry. The open-concept living and dining area is bathed in natural light and seamlessly extends to your private backyard ideal for entertaining or quiet relaxation. The upper level boasts generously sized bedrooms and an elegantly updated bathroom, providing a peaceful retreat at the end of the day. Meanwhile, the lower level offers incredible flexibility, featuring a fully self-contained suite with a separate entrance perfect for extended family, rental income, or a private workspace. A spacious private driveway with room for four vehicles adds to the home's practicality. Plus, with Newkirk and Crosby Park just steps away, you'll have easy access to green spaces, walking trails, and recreational amenities. Whether you're a first-time buyer, a growing family, or an investor looking for a property with income potential, 256 Zelda Crescent is a home that truly delivers. Don't miss your chance to make it yours!
For sale
C$898,000
256 Zelda Cres, Richmond Hill, ON L4C 2Y5
4beds
2baths
Single Family Residence
Built in ----
3,701 Square Feet Lot
$-- Zestimate®
C$--/sqft
C$-- HOA
What's special
Thoughtfully updated three-bedroom homeQuartz countertopsSleek stainless steel appliancesContemporary cabinetryBathed in natural lightGenerously sized bedroomsElegantly updated bathroom
- 37 days |
- 16 |
- 0 |
Zillow last checked:
Listing updated:
Listed by:
ROYAL LEPAGE REAL ESTATE SERVICES LTD.
Source: TRREB,MLS®#: N13585834 Originating MLS®#: Toronto Regional Real Estate Board
Originating MLS®#: Toronto Regional Real Estate BoardFacts & features
Interior
Bedrooms & bathrooms
- Bedrooms: 4
- Bathrooms: 2
Primary bedroom
- Level: Main
- Dimensions: 3.57 x 3.42
Bedroom
- Level: Lower
- Dimensions: 2.36 x 4.12
Bedroom 2
- Level: Second
- Dimensions: 3.57 x 3.86
Bedroom 3
- Level: Second
- Dimensions: 2.9 x 2.78
Dining room
- Level: Main
- Dimensions: 2.66 x 2.8
Foyer
- Level: Main
- Dimensions: 1.32 x 1.98
Kitchen
- Level: Main
- Dimensions: 2.96 x 2.71
Kitchen
- Level: Lower
- Dimensions: 3.24 x 2.71
Laundry
- Level: Lower
- Dimensions: 2.38 x 4.83
Living room
- Level: Main
- Dimensions: 3.57 x 5.32
Recreation
- Level: Lower
- Dimensions: 3.23 x 3.38
Heating
- Forced Air, Gas
Cooling
- Central Air
Features
- Flooring: Carpet Free
- Basement: Separate Entrance,Finished
- Has fireplace: No
Interior area
- Living area range: 1100-1500 null
Video & virtual tour
Property
Parking
- Total spaces: 4
- Parking features: Private Double
Features
- Stories: 2
- Pool features: None
Lot
- Size: 3,701 Square Feet
Details
- Parcel number: 031800268
Construction
Type & style
- Home type: SingleFamily
- Property subtype: Single Family Residence
Materials
- Brick
- Foundation: Concrete Block
- Roof: Asphalt Shingle
Utilities & green energy
- Sewer: Sewer
Community & HOA
Location
- Region: Richmond Hill
Financial & listing details
- Annual tax amount: C$4,743
- Date on market: 7/20/2026
Price history
Price history is unavailable.
Public tax history
Tax history is unavailable.
Climate risks
Neighborhood: L4C
Nearby schools
GreatSchools rating
No schools nearby
We couldn't find any schools near this home.
- C$999,0004 bd3 ba-- sqft246 Zelda Cres, Richmond Hill, ON L4C2Y5For Sale

- C$--2 bd1 ba900 sqft247 Zelda Cres #2, Richmond Hill, ON L4C2Y7Off Market

- C$--2 bd1 ba1.5k sqft355 Blue Grass Blvd #B, Richmond Hill, ON L4C3H3Off Market

- C$749,0004 bd3 ba-- sqft361 Blue Grass Blvd, Richmond Hill, ON L4C3H3For Sale

- C$--1 bd1 ba-- sqft250 Beechy Dr #M1, Richmond Hill, ON L4C2X7Off Market
- C$1,7501 bd1 ba-- sqft250 Beechy Dr, Richmond Hill, ON L4C2X7For Rent
- C$899,0005 bd2 ba-- sqft341 Blue Grass Blvd, Richmond Hill, ON L4C3H3For Sale
- C$1,4501 bd1 ba-- sqft229 Zelda Cres, Richmond Hill, ON L4C2Y7For Rent
Similar homes
- C$1,028,0003 bd3 ba-- sqft72 Dunsmore Cres, Richmond Hill, ON L4C 0C5For Sale
 MLS ID #N13679444, CENTURY 21 KING`S QUAY REAL ESTATE INC.. TRREB
 - C$899,8883 bd3 ba-- sqft119 Primeau Dr, Aurora, ON L4G 6Z6For Sale
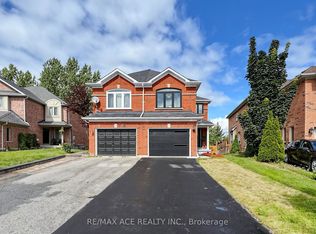 MLS ID #N13709960, RE/MAX ACE REALTY INC.. TRREB
 - C$980,0004 bd2 ba-- sqft74 Child Dr, Aurora, ON L4G 1Y7For Sale
 MLS ID #N13698994, HOMELIFE NEW WORLD REALTY INC.. TRREB
 - C$899,0004 bd3 ba-- sqft2 Sutherland Ave, Toronto, ON M4C 1R9For Sale
 MLS ID #E13711536, ROYAL LEPAGE SIGNATURE SUSAN GUCCI REALTY. TRREB
 - C$928,8004 bd2 ba-- sqft113 Sherwood Forest Dr, Markham, ON L3P 1P9For SaleMLS ID #N13533138, CENTURY 21 LEADING EDGE REALTY INC.. TRREB
- C$978,8003 bd3 ba-- sqft60 Nottingham Dr, Richmond Hill, ON L4S 1Z8For SaleMLS ID #N13480204, NU STREAM REALTY (TORONTO) INC.. TRREB
- C$864,9904 bd3 ba-- sqft102 Grapevine Rd, Caledon, ON L7E 2M6For SaleMLS ID #W13683146, ROYAL LEPAGE CERTIFIED REALTY. TRREB
- C$1,198,0005 bd4 ba-- sqft34 Kitsilano Cres, Richmond Hill, ON L4C 5A5For SaleMLS ID #N13615850, SUTTON GROUP-ADMIRAL REALTY INC.. TRREB
- C$948,0005 bd2 ba-- sqft256 Church St, Markham, ON L3P 2M7For SaleMLS ID #N13582746, RE/MAX REALTRON REALTY INC.. TRREB
- C$949,0003 bd2 ba-- sqft2375 Gerrard St E, Toronto, ON M4E 2E7For SaleMLS ID #E13710370, FOREST HILL REAL ESTATE INC.. TRREB
- C$799,0003 bd3 ba-- sqft3 New Port Way, Markham, ON L3T 5G3For SaleMLS ID #N13709672, ROYAL LEPAGE PEACELAND REALTY. TRREB
- C$910,0004 bd2 ba-- sqft91 Kirknewton Rd, Toronto, ON M6E 3X9For SaleMLS ID #W13411164, SUTTON GROUP REALTY SYSTEMS INC.. TRREB
- C$998,0003 bd3 ba-- sqft217 Isaac Murray Ave, Vaughan, ON L6A 2T2For SaleMLS ID #N13525160, HOMELIFE LANDMARK REALTY INC.. TRREB
- C$859,0004 bd2 ba-- sqft22 Jeffton Cres, Toronto, ON M1G 2R5For SaleMLS ID #E13634740, CENTURY 21 ATRIA REALTY INC.. TRREB
- C$1,049,0004 bd3 ba-- sqft37 Torah Gate, Vaughan, ON L6A 4Y4For SaleMLS ID #N13525612, RE/MAX REALTRON REALTY INC.. TRREB
- C$999,0004 bd3 ba-- sqft150 Osler St, Toronto, ON M6N 2Y8For SaleMLS ID #W13695454, ROYAL LEPAGE TERREQUITY REALTY. TRREB
- C$1,190,0004 bd3 ba-- sqft41 Jonathan Gate, Vaughan, ON L4J 5K4For SaleMLS ID #N13684322, BAY STREET INTEGRITY REALTY INC.. TRREB
- C$748,8884 bd2 ba-- sqft66 Cliff St, Toronto, ON M6N 4M1For SaleMLS ID #W13698756, GREEN HEDGE REALTY INC.. TRREB
- C$882,0005 bd2 ba-- sqft572 Pharmacy Ave, Toronto, ON M1L 3G9For SaleMLS ID #E13598466, HOMELIFE LANDMARK REALTY INC.. TRREB
- C$849,0004 bd3 ba-- sqft755 Edgewood Rd, Pickering, ON L1V 2Z7For SaleMLS ID #E13668530, HOMELIFE LANDMARK REALTY INC.. TRREB
