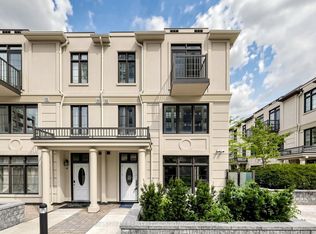
Location! Location! Location! This fully renovated, Beautiful 3 bedroom semi-detached home in the heart of Thornhill! Totally renovated.. Engineered hardwood floors throughout. A modern kitchen with Quartz countertops, porcelain tile flooring, Pot light and family size eat-in brearkfast area. Master bedroom with 3PC Ensuite. Located in a highly ranked school district with access to Thornhill SS, St. Robert CHS, Westmount CI, Henderson PS (Gifted Program), and Alexander Mackenzie HS (IB Program), this home is also steps to public transit, shops, restaurants, parks, and Yonge Street, and just minutes to the Subway, Hwy 407/404, Thornhill Community Centre, Thornhill Square Shopping Centre, and Centerpoint Mall. A truly move-in-ready. Do not misss.
For sale
C$799,000
3 New Port Way, Markham, ON L3T 5G3
3beds
3baths
Condominium
Built in ----
-- sqft lot
$-- Zestimate®
C$--/sqft
C$290/mo HOA
What's special
Fully renovatedEngineered hardwood floors throughoutModern kitchenQuartz countertopsPorcelain tile flooringPot light
- 1 day |
- 6 |
- 1 |
Zillow last checked:
Listing updated:
Listed by:
ROYAL LEPAGE PEACELAND REALTY
Source: TRREB,MLS®#: N13709672 Originating MLS®#: Toronto Regional Real Estate Board
Originating MLS®#: Toronto Regional Real Estate BoardFacts & features
Interior
Bedrooms & bathrooms
- Bedrooms: 3
- Bathrooms: 3
Primary bedroom
- Description: Primary Bedroom
- Level: Second
- Area: 16.16 Square Meters
- Area source: Other
- Dimensions: 4.31 x 3.75
Bedroom 2
- Description: Bedroom 2
- Level: Second
- Area: 11.79 Square Meters
- Area source: Other
- Dimensions: 3.93 x 3.00
Bedroom 3
- Description: Bedroom 3
- Level: Second
- Area: 10.28 Square Meters
- Area source: Other
- Dimensions: 3.62 x 2.84
Dining room
- Description: Dining Room
- Level: Ground
- Area: 21.55 Square Meters
- Area source: Other
- Dimensions: 6.84 x 3.15
Kitchen
- Description: Kitchen
- Level: Ground
- Area: 13.43 Square Meters
- Area source: Other
- Dimensions: 5.31 x 2.53
Living room
- Description: Living Room
- Level: Main
- Area: 21.55 Square Meters
- Area source: Other
- Dimensions: 6.84 x 3.15
Recreation
- Level: Basement
- Dimensions: 5.48 x 3.1
Heating
- Forced Air, Gas
Cooling
- Central Air
Appliances
- Laundry: In Basement
Features
- Water Meter
- Basement: Partially Finished
- Has fireplace: No
Interior area
- Living area range: 1200-1399 null
Video & virtual tour
Property
Parking
- Total spaces: 2
- Parking features: Private
- Has attached garage: Yes
Features
- Stories: 2
Details
- Parcel number: 290520087
Construction
Type & style
- Home type: Condo
- Property subtype: Condominium
Materials
- Aluminum Siding, Brick
Community & HOA
HOA
- Services included: Common Elements Included, Building Insurance Included, Parking Included
- HOA fee: C$290 monthly
- HOA name: YCC
Location
- Region: Markham
Financial & listing details
- Annual tax amount: C$3,576
- Date on market: 8/25/2026
Price history
Price history is unavailable.
Public tax history
Tax history is unavailable.
Climate risks
Neighborhood: Thornhill
Nearby schools
GreatSchools rating
No schools nearby
We couldn't find any schools near this home.
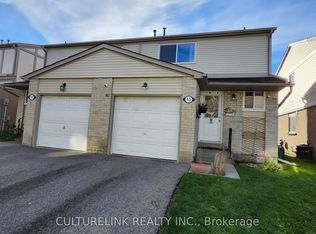
- C$8501 bd3 ba-- sqft15 Newport Way, Markham, ON L3T5G3For Rent
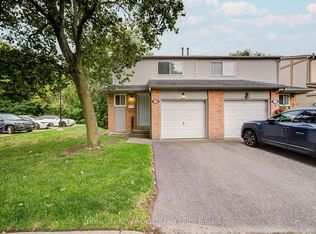
- C$878,0003 bd4 ba-- sqft29 New Havens Way, Markham, ON L3T5G1For Sale
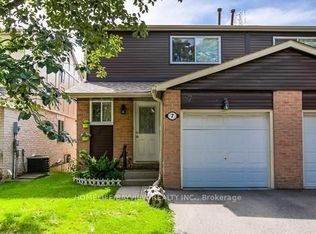
- C$769,0003 bd4 ba-- sqft17 New Port Way, Markham, ON L3T5G3For Sale

- C$1,6501 bd1 ba-- sqft7 New Havens Way, Markham, ON L3T5G1For Rent
- C$3,1503 bd3 ba-- sqft30 New Port Way, Markham, ON L3T5G4For Rent
- C$1,100,0005 bd4 ba-- sqft118 Henderson Ave, Markham, ON L3T2L4For Sale
- C$--1 bd1 ba-- sqft38 Proctor Ave, Markham, ON L3T1M5Off Market
- C$2,9952 bd1 ba1.4k sqft85 Henderson Ave, Markham, ON L3T2L1For Rent
Similar homes
- C$799,0004 bd4 ba-- sqft30 Times Ave, Markham, ON L3T 0A3For Sale
 MLS ID #N13716122, HOMELIFE LANDMARK RH REALTY. TRREB
 - C$738,0004 bd2 ba-- sqft1742 John St Unit 36, Markham, ON L3T 1Y9For Sale
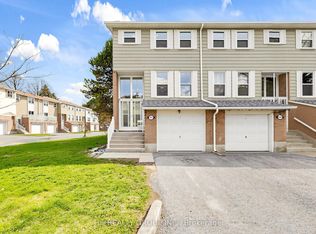 MLS ID #N13554066, HC REALTY GROUP INC.. TRREB
 - C$898,0004 bd3 ba-- sqft7 Brighton Pl #5, Vaughan, ON L4J 0H1For Sale
 MLS ID #N13674552, NU STREAM REALTY (TORONTO) INC.. TRREB
 - C$899,0003 bd2 ba-- sqft227 Donlands Ave, Toronto, ON M4J 3P9For Sale
 MLS ID #E13712680, RE/MAX HALLMARK REALTY LTD.. TRREB
 - C$799,0004 bd4 ba-- sqft72 Ashglen Way #16, Markham, ON L3R 3A7For SaleMLS ID #N13512990, REMAX YOUR COMMUNITY REALTY. TRREB
- C$799,0003 bd4 ba-- sqft4798 16th Ave, Markham, ON L6C 0V8For SaleMLS ID #N13588450, HOMELIFE LANDMARK REALTY INC.. TRREB
- C$899,9003 bd3 ba-- sqft40 Idyllwood Ave, Richmond Hill, ON L4S 2P3For SaleMLS ID #N13701390, RE/MAX HALLMARK REALTY LTD.. TRREB
- C$766,8884 bd3 ba-- sqft270 Timberbank Blvd #75, Toronto, ON M1W 2M1For SaleMLS ID #E13661508, RE/MAX HALLMARK FIRST GROUP REALTY LTD.. TRREB
- C$698,0002 bd2 ba-- sqft108 Finch Ave W #B29, Toronto, ON M2N 6W6For SaleMLS ID #C13690670, HOMELIFE LANDMARK REALTY INC.. TRREB
- C$799,8004 bd3 ba-- sqft270 Timberbank Blvd #91, Toronto, ON M1W 2M1For SaleMLS ID #E13457568, ROYAL LEPAGE SIGNATURE REALTY. TRREB
- C$749,0003 bd2 ba-- sqft27 Coach Liteway, Toronto, ON M2R 3J8For SaleMLS ID #C13581434, CENTURY 21 LEADING EDGE REALTY INC.. TRREB
- C$799,0006 bd4 ba-- sqft26 Ted Wray Cir, Toronto, ON M3L 0G5For SaleMLS ID #W13658110, REMAX YOUR COMMUNITY REALTY. TRREB
- C$1,190,0004 bd3 ba-- sqft41 Jonathan Gate, Vaughan, ON L4J 5K4For SaleMLS ID #N13684322, BAY STREET INTEGRITY REALTY INC.. TRREB
- C$748,8884 bd2 ba-- sqft66 Cliff St, Toronto, ON M6N 4M1For SaleMLS ID #W13698756, GREEN HEDGE REALTY INC.. TRREB
- C$789,9993 bd3 ba-- sqft97 Zia Dodda Cres, Brampton, ON L6P 1J4For SaleMLS ID #W13614060, CENTURY 21 PEOPLE`S CHOICE REALTY INC.. TRREB
- C$1,028,0003 bd3 ba-- sqft72 Dunsmore Cres, Richmond Hill, ON L4C 0C5For SaleMLS ID #N13679444, CENTURY 21 KING`S QUAY REAL ESTATE INC.. TRREB
- C$849,0003 bd3 ba-- sqft2747 Peter Matthews Dr, Pickering, ON L1X 0M3For SaleMLS ID #E13696994, HOMELIFE GOLD PACIFIC REALTY INC.. TRREB
- C$848,0003 bd3 ba-- sqft5 Evelyn Buck Ln, Aurora, ON L4G 7H9For SaleMLS ID #N13684452, RE/MAX HALLMARK REALTY LTD.. TRREB
- C$968,9904 bd4 ba-- sqft74 Victoria Wood Ave, Markham, ON L6E 1K2For SaleMLS ID #N13700578, CENTURY 21 MYPRO REALTY. TRREB
- C$749,9002 bd3 ba-- sqft5309 Highway 7 #1103, Vaughan, ON L4L 1T4For SaleMLS ID #N13690892, RE/MAX ALL-STARS BENCZIK KAVANAGH TEAM. TRREB
