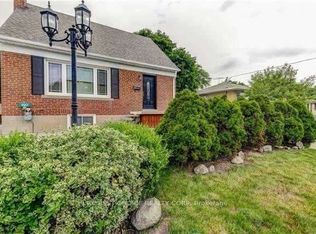
A beautifully updated detached house situated on a quiet, family-friendly community in the heart of Richmond Hill. 3 bedroom 3 Washroom with 1.5 Car Garage for good storage and 1-car parking. Additional parking space on the driveway. Newly updated with brand-new high-quality laminate flooring throughout the main and second floors, a newly renovated staircase and railing, fresh designer paint throughout, and stylish new lighting fixtures on the main level. The functional layout is ideal for both family living and entertaining. The finished basement provides additional living space & cold room available. A skylight fills the home with natural light. Fully fenced backyard with a beautifully landscaped garden ready for your enjoyment and entertainment. Located directly across from a park and just minutes from Go Train, Public transit, schools, community amenities, shopping and restaurants. This home offers exceptional convenience in one of Richmond Hill's most desirable neighbourhoods.
For sale
C$1,028,000
72 Dunsmore Cres, Richmond Hill, ON L4C 0C5
3beds
3baths
Single Family Residence
Built in ----
3,244 Square Feet Lot
$-- Zestimate®
C$--/sqft
C$-- HOA
What's special
Fresh designer paint throughoutCold room availableFully fenced backyard
- 4 days |
- 8 |
- 0 |
Zillow last checked:
Listing updated:
Listed by:
CENTURY 21 KING`S QUAY REAL ESTATE INC.
Source: TRREB,MLS®#: N13679444 Originating MLS®#: Toronto Regional Real Estate Board
Originating MLS®#: Toronto Regional Real Estate BoardFacts & features
Interior
Bedrooms & bathrooms
- Bedrooms: 3
- Bathrooms: 3
Primary bedroom
- Level: Second
- Dimensions: 4.85 x 3.23
Bedroom 2
- Level: Second
- Dimensions: 2.94 x 2.92
Bedroom 3
- Level: Second
- Dimensions: 3.5 x 2.94
Other
- Level: Ground
- Dimensions: 6.4 x 3.05
Dining room
- Level: Ground
- Dimensions: 6.4 x 3.05
Family room
- Level: Ground
- Dimensions: 4.27 x 2.92
Kitchen
- Level: Ground
- Dimensions: 4.5 x 2.6
Recreation
- Level: Basement
- Dimensions: 0 x 0
Heating
- Forced Air, Gas
Cooling
- Central Air
Appliances
- Included: Water Heater
Features
- Separate Heating Controls, Storage
- Flooring: Carpet Free
- Basement: Finished
- Has fireplace: No
Interior area
- Living area range: 1100-1500 null
Video & virtual tour
Property
Parking
- Total spaces: 4
- Parking features: Private, Garage Door Opener
- Has garage: Yes
Features
- Stories: 2
- Patio & porch: Enclosed
- Exterior features: Landscaped, Lighting, Privacy, Year Round Living
- Pool features: None
- Has view: Yes
- View description: Clear, Park/Greenbelt, Skyline, Trees/Woods
Lot
- Size: 3,244 Square Feet
- Features: Fenced Yard, Hospital, Library, Park, Public Transit, School
Details
- Additional structures: Garden Shed
- Parcel number: 031730207
Construction
Type & style
- Home type: SingleFamily
- Property subtype: Single Family Residence
Materials
- Brick, Concrete
- Foundation: Poured Concrete
- Roof: Asphalt Shingle
Utilities & green energy
- Sewer: Sewer
Community & HOA
Community
- Security: Carbon Monoxide Detector(s), Smoke Detector(s)
Location
- Region: Richmond Hill
Financial & listing details
- Annual tax amount: C$5,343
- Date on market: 8/15/2026
Price history
Price history is unavailable.
Public tax history
Tax history is unavailable.
Climate risks
Neighborhood: L4C
Nearby schools
GreatSchools rating
No schools nearby
We couldn't find any schools near this home.
- C$1,188,0003 bd4 ba-- sqft70 Dunsmore Cres, Richmond Hill, ON L4C0C5For Sale

- C$3,1003 bd2 ba-- sqft100 Pugsley Ave, Richmond Hill, ON L4C1Z9For Rent

- C$2,0002 bd1 ba-- sqft192 Major Mackenzie Dr E, Richmond Hill, ON L4C1H5For Rent
- C$478,0003 bd1 ba-- sqft326 Major Mackenzie Dr E #404, Richmond Hill, ON L4C8T4For Sale

- C$399,9002 bd2 ba-- sqft326 Major Mackenzie Dr E #221, Richmond Hill, ON L4C8T4For Sale
- C$360,0002 bd1 ba-- sqft326 Major Mackenzie Dr E #716, Richmond Hill, ON L4C8T4For Sale
- C$439,9003 bd1 ba-- sqft326 Major Mackenzie Dr E #705, Richmond Hill, ON L4C8T4For Sale
- C$478,0002 bd1 ba-- sqft326 Major Mackenzie Dr E #625, Richmond Hill, ON L4C8T4For Sale
Similar homes
- C$999,9994 bd2 ba-- sqft74 Richmond St, Richmond Hill, ON L4C 3Y4For Sale
 MLS ID #N13685644, HOMELIFE CLASSIC REALTY INC.. TRREB
 - C$1,080,0004 bd3 ba-- sqft53 Belvedere Cres, Richmond Hill, ON L4C 8V4For Sale
 MLS ID #N13679728, Ferrari Elite Realty. TRREB
 - C$1,188,0003 bd4 ba-- sqft70 Dunsmore Cres, Richmond Hill, ON L4C 0C5For SaleMLS ID #N13633560, MAIN STREET REALTY LTD.. TRREB
- C$1,099,0004 bd3 ba-- sqft261 Richmond St, Richmond Hill, ON L4C 3Y9For Sale
 MLS ID #N13690398, HOMELIFE EAGLE REALTY INC.. TRREB
 - C$1,199,0005 bd2 ba-- sqft314 Wenlock Ave, Richmond Hill, ON L4C 1M7For SaleMLS ID #N13679576, CENTURY 21 HERITAGE GROUP LTD.. TRREB
- C$999,9994 bd2 ba-- sqft197 Lucas St, Richmond Hill, ON L4C 4P8For SaleMLS ID #N13663042, NEW ERA REAL ESTATE. TRREB
- C$889,0005 bd4 ba-- sqft249 Tampico Rd, Richmond Hill, ON L4C 4R8For SaleMLS ID #N13690914, RE/MAX REALTRON REALTY INC.. TRREB
- C$998,0004 bd1 ba-- sqft302 Palmer Ave, Richmond Hill, ON L4C 1P3For SaleMLS ID #N13646110, KELLER WILLIAMS REALTY CENTRES. TRREB
- C$989,9004 bd2 ba-- sqft37 Arnold Cres, Richmond Hill, ON L4C 3R6For SaleMLS ID #N13623994, RE/MAX HALLMARK YORK GROUP REALTY LTD.. TRREB
- C$999,9993 bd3 ba-- sqft115 Crosby Ave, Richmond Hill, ON L4C 2R3For SaleMLS ID #N13522926, HOMELIFE LANDMARK REALTY INC.. TRREB
- C$1,019,0003 bd2 ba-- sqft457 Paliser Cres N, Richmond Hill, ON L4C 1R7For SaleMLS ID #N13600310, BLVD. TRREB
- C$1,220,0005 bd2 ba-- sqft417 Paliser Cres S, Richmond Hill, ON L4C 1S2For SaleMLS ID #N13680108, CENTURY 21 HERITAGE GROUP LTD.. TRREB
- C$998,0005 bd2 ba-- sqft369 Paliser Cres S, Richmond Hill, ON L4C 1S1For SaleMLS ID #N13631720, FIRST CLASS REALTY INC.. TRREB
- C$815,0003 bd1 ba-- sqft245 Browndale Cres, Richmond Hill, ON L4C 3H9For SaleMLS ID #N13688032, CENTURY 21 HERITAGE GROUP LTD.. TRREB
- C$1,049,8003 bd3 ba-- sqft36 Moonlight Ln, Richmond Hill, ON L4C 8K4For SaleMLS ID #N13558442, HOMELIFE GOLDEN PALACE REALTY INC.. TRREB
- C$920,0005 bd2 ba-- sqft302 Demaine Cres, Richmond Hill, ON L4C 2W5For SaleMLS ID #N13657030, RE/MAX ELEVATE. TRREB
- C$999,0003 bd3 ba-- sqft10101 Yonge St #510, Richmond Hill, ON L4C 0V6For SaleMLS ID #N13599150, CENTURY 21 KING`S QUAY REAL ESTATE INC.. TRREB
- C$1,199,0005 bd2 ba-- sqft225 Essex Ave, Richmond Hill, ON L4C 2C1For SaleMLS ID #N13637674, RIGHT AT HOME REALTY INC.. TRREB
- C$998,0005 bd2 ba-- sqft241 Ashlar Rd, Richmond Hill, ON L4C 2W7For SaleMLS ID #N13532424, RE/MAX WEST REALTY INC.. TRREB
- C$899,0003 bd2 ba-- sqft82 Mill St, Richmond Hill, ON L4C 4A7For SaleMLS ID #N13582738, LACEBY REAL ESTATE LIMITED. TRREB
