Upgraded west-facing suite overlooking peaceful park views in the desirable Mackenzie Square Condos. Spacious multi-level layout ideal for families, first-time buyers, or downsizers. Located in Richmond Hill's Crosby neighbourhood, just steps to GO Transit, parks, shops, restaurants, library, theatre, hospital, and daily conveniences. Enjoy excellent amenities including concierge, indoor pool, gym, sauna, party room, guest suites, tennis court, bike storage, car wash, and games room. A well-managed low-rise community offering comfort, convenience, and liUpgraded west-facing suite overlooking peaceful park views in the desirable Mackenzie Square Condos. Spacious multi-level layout ideal for families, first-time buyers, or downsizers. Located in Richmond Hill's Crosby neighbourhood, just steps to GO Transit, parks, shops, restaurants, library, theatre, hospital, and daily conveniences. Enjoy excellent amenities including concierge, indoor pool, gym, sauna, party room, guest suites, tennis court, bike storage, car wash, and games room. A well-managed low-rise community offering comfort, convenience, and lifestyle in one prime location.festyle in one prime location.
For sale
C$478,000
326 Major Mackenzie Dr E #625, Richmond Hill, ON L4C 8T4
2beds
1baths
Apartment
Built in ----
-- sqft lot
$-- Zestimate®
C$--/sqft
C$1,050/mo HOA
What's special
Spacious multi-level layout
- 102 days
- 3
- 0
Zillow last checked:
Listing updated:
Listed by:
FREEMAN REAL ESTATE LTD.
Source: TRREB,MLS®#: N13153084 Originating MLS®#: Toronto Regional Real Estate Board
Originating MLS®#: Toronto Regional Real Estate BoardFacts & features
Interior
Bedrooms & bathrooms
- Bedrooms: 2
- Bathrooms: 1
Primary bedroom
- Description: Primary Bedroom
- Level: Main
- Area: 14.95 Square Meters
- Area source: Other
- Dimensions: 4.60 x 3.25
Bedroom 2
- Description: Bedroom 2
- Level: Main
- Area: 12.23 Square Meters
- Area source: Other
- Dimensions: 4.01 x 3.05
Dining room
- Description: Dining Room
- Level: Main
- Area: 12.68 Square Meters
- Area source: Other
- Dimensions: 3.90 x 3.25
Kitchen
- Description: Kitchen
- Level: Main
- Area: 7.93 Square Meters
- Area source: Other
- Dimensions: 3.05 x 2.60
Living room
- Description: Living Room
- Level: Main
- Area: 17.15 Square Meters
- Area source: Other
- Dimensions: 4.90 x 3.50
Other
- Description: Other
- Level: Main
- Area: 3.08 Square Meters
- Area source: Other
- Dimensions: 2.05 x 1.50
Heating
- Forced Air, Gas
Cooling
- Central Air
Appliances
- Laundry: Ensuite
Features
- None
- Basement: None
- Has fireplace: No
Interior area
- Living area range: 900-999 null
Video & virtual tour
Property
Parking
- Total spaces: 1
- Parking features: Underground
- Has attached garage: Yes
Features
- Levels: Multi-Level
Lot
- Features: Arts Centre, Hospital, Library, Park, Public Transit, School
Details
- Parcel number: 291780165
Construction
Type & style
- Home type: Apartment
- Property subtype: Apartment
- Attached to another structure: Yes
Materials
- Concrete
Community & HOA
HOA
- Amenities included: Car Wash, Concierge, Gym, Indoor Pool, Sauna, Tennis Court
- Services included: CAC Included, Common Elements Included, Heat Included, Hydro Included, Building Insurance Included, Parking Included, Water Included
- HOA fee: C$1,050 monthly
- HOA name: YRCC
Location
- Region: Richmond Hill
Financial & listing details
- Annual tax amount: C$1,768
- Date on market: 5/23/2026
Price history
Price history is unavailable.
Public tax history
Tax history is unavailable.
Climate risks
Neighborhood: L4C
Nearby schools
GreatSchools rating
No schools nearby
We couldn't find any schools near this home.
- C$360,0002 bd1 ba-- sqft326 Major Mackenzie Dr E #716, Richmond Hill, ON L4C8T4For Sale
- C$439,9003 bd1 ba-- sqft326 Major Mackenzie Dr E #705, Richmond Hill, ON L4C8T4For Sale

- C$460,0001 bd1 ba-- sqft326 Major Mackenzie Dr E #814, Richmond Hill, ON L4C8T4For Sale
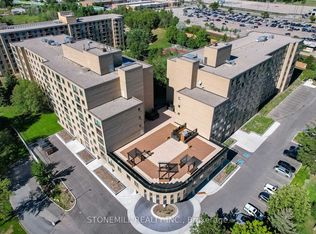
- C$393,0002 bd1 ba-- sqft326 Major Mackenzie Dr E #220, Richmond Hill, ON L4C8T4For Sale

Similar homes
- C$519,0003 bd2 ba-- sqft326 Major Mackenzie Dr E #307, Richmond Hill, ON L4C 8T4For Sale
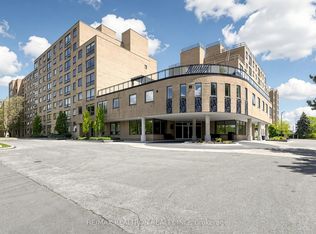 MLS ID #N13729552, RE/MAX REALTRON REALTY INC.. TRREB
 - C$514,9003 bd2 ba-- sqftCedar Gate, Richmond Hill, ON L4C 9V3For Sale
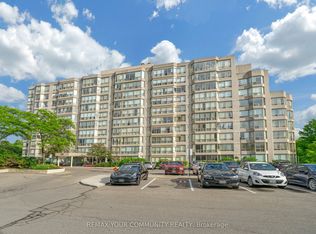 MLS ID #N13457054, REMAX YOUR COMMUNITY REALTY. TRREB
 - C$485,0002 bd1 ba-- sqft330 Red Maple Rd #1103, Richmond Hill, ON L4C 0T6For Sale
 MLS ID #N13477282, HOMELIFE NEW WORLD REALTY INC.. TRREB
 - C$505,0002 bd2 ba-- sqft20 Dean Park Rd #902, Toronto, ON M1B 3G9For Sale
 MLS ID #E13735600, RE/MAX HALLMARK REALTY LTD.. TRREB
