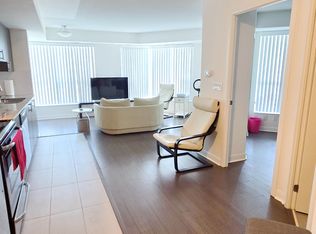
Large top floor corner unit, 1 Bedroom plus Den, with 9 -foot ceilings. East facing back courtyard with expansive greenspace area and tennis courts. All upgraded flooring with water resistant laminate throughout plus waterproof luxury vinyl plank in kitchen and bathroom. Renovated bathroom with porcelain and glass tile, glass shower doors and linin cabinets. Upgraded kitchen with lots of cabinets. New lights, Fiberglass sink, Stainless Steel faucet, smooth top range , microwave over stove, B/I dishwasher and large Samsung fridge with ice maker. Stacking front load , HE Washer & matching Dryer within sizable storage room. Spacious living and dining area with pass through to kitchen. Large master bedroom with new lights and large walk-in closet with built-in organization. Recently upgrade, all Windows in complex, Plumbing drains, Fan coil system. All window coverings and lights included. Includes 1 parking spot in recently renovated underground garage. Building upgrades, New Roof, New Boilers/Mechanicals, New Elevators. Well - maintained building with Amenities New Spa with new indoor pool upgrades currently being done. New Billiard table, Ping-Pong. Activity room to do workouts, Newly upgraded Gym, Tennis courts, Library, beautifully renovated rooftop patio with Wi/Fi, 2 guest rooms and Large party room with kitchen which you can invite your guests to. Steps to YRT & Go Trains, Library, Performing Arts Centre, Schools, Hospitals, Parks , Shopping and minutes to HWYS 404 & 407.
For sale
C$460,000
326 Major Mackenzie Dr E #814, Richmond Hill, ON L4C 8T4
1beds
1baths
Apartment
Built in ----
-- sqft lot
$-- Zestimate®
C$--/sqft
C$891/mo HOA
What's special
Top floor corner unitGlass shower doorsNew lightsFiberglass sinkStainless steel faucetSmooth top rangeMicrowave over stove
- 8 days
- 32
- 0
Zillow last checked:
Listing updated:
Listed by:
STONEMILL REALTY INC.
Source: TRREB,MLS®#: N13712168 Originating MLS®#: Toronto Regional Real Estate Board
Originating MLS®#: Toronto Regional Real Estate BoardFacts & features
Interior
Bedrooms & bathrooms
- Bedrooms: 1
- Bathrooms: 1
Bedroom
- Level: Flat
- Dimensions: 3 x 3.05
Den
- Level: Flat
- Dimensions: 3.47 x 2.05
Dining room
- Level: Flat
- Dimensions: 5.2 x 3.79
Kitchen
- Level: Flat
- Dimensions: 3.01 x 2.68
Laundry
- Level: Flat
- Dimensions: 1.65 x 1.59
Living room
- Level: Flat
- Dimensions: 5.2 x 3.79
Heating
- Forced Air, Gas
Cooling
- Central Air
Appliances
- Laundry: In-Suite Laundry
Features
- Storage
- Flooring: Carpet Free
- Basement: None
- Has fireplace: No
Interior area
- Living area range: 700-799 null
Property
Parking
- Total spaces: 1
- Parking features: Garage
- Has garage: Yes
Details
- Parcel number: 291780208
Construction
Type & style
- Home type: Apartment
- Property subtype: Apartment
Materials
- Brick
Community & HOA
HOA
- Services included: Common Elements Included, CAC Included, Building Insurance Included, Parking Included, Heat Included, Hydro Included, Water Included
- HOA fee: C$891 monthly
- HOA name: YRCC
Location
- Region: Richmond Hill
Financial & listing details
- Annual tax amount: C$1,717
- Date on market: 8/25/2026
Price history
Price history is unavailable.
Public tax history
Tax history is unavailable.
Climate risks
Neighborhood: L4C
Nearby schools
GreatSchools rating
No schools nearby
We couldn't find any schools near this home.
- C$360,0002 bd1 ba-- sqft326 Major Mackenzie Dr E #716, Richmond Hill, ON L4C8T4For Sale
- C$439,9003 bd1 ba-- sqft326 Major Mackenzie Dr E #705, Richmond Hill, ON L4C8T4For Sale

- C$478,0002 bd1 ba-- sqft326 Major Mackenzie Dr E #625, Richmond Hill, ON L4C8T4For Sale

- C$393,0002 bd1 ba-- sqft326 Major Mackenzie Dr E #220, Richmond Hill, ON L4C8T4For Sale

Similar homes
- C$499,9001 bd2 ba-- sqft3 Ellesmere St #607, Richmond Hill, ON L4B 4N2For Sale
 MLS ID #N13739522, ONE PERCENT REALTY LTD.. TRREB
 - C$439,0001 bd1 ba-- sqft75 Norman Bethune Ave #208, Richmond Hill, ON L4B 0B6For Sale
 MLS ID #N13723414, BESTWAY REALTY INC.. TRREB
 - C$489,0001 bd1 ba-- sqft9618 Yonge St #1010, Richmond Hill, ON L4C 0X5For Sale
 MLS ID #N13608008, RIGHT AT HOME REALTY INC.. TRREB
 - C$488,0001 bd1 ba-- sqft23 Oneida Cres #Penthouse 13, Richmond Hill, ON L4B 0A2For Sale
 MLS ID #N13702680, RE/MAX REALTRON REALTY INC.. TRREB
