Welcome to 326 Major Mackenzie Drive, Unit 220, Richmond Hill! This bright and inviting 1+1 bedroom, 1 bathroom condo offers a perfect blend of comfort and convenience. Situated in an exceptional location just steps from the GO station and bus stops, this home is also close to major transit options, Mackenzie Health Hospital, and a range of shopping amenities, including Walmart and major grocery stores, plus restaurants. The well-maintained building is modern and updated, featuring a bright, functional open-concept design space with natural light. The entire unit has just been freshly painted, creating a pristine and modern feel. The spacious master bedroom, and a versatile den, provides ample space for relaxation or work. The kitchen boasts newer cabinets, a quartz countertop, and newer appliances, including a fridge and dishwasher. Sleek ceramic floors in the kitchen and brand-new laminate flooring throughout the unit, including the master bedroom, den, and living and dining areas, complete this perfect package. With a parking spot and ensuite storage, this condo is ideal for first-time buyers or investors. Don't miss out-experience the best of Richmond Hill living!
For sale
C$393,000
326 Major Mackenzie Dr E #220, Richmond Hill, ON L4C 8T4
2beds
1baths
Apartment
Built in ----
-- sqft lot
$-- Zestimate®
C$--/sqft
C$890/mo HOA
What's special
Well-maintained buildingSpacious master bedroomQuartz countertop
- 86 days
- 16
- 0
Zillow last checked:
Listing updated:
Listed by:
SUTTON GROUP-ADMIRAL REALTY INC.
Source: TRREB,MLS®#: N13412176 Originating MLS®#: Toronto Regional Real Estate Board
Originating MLS®#: Toronto Regional Real Estate BoardFacts & features
Interior
Bedrooms & bathrooms
- Bedrooms: 2
- Bathrooms: 1
Primary bedroom
- Level: Main
- Dimensions: 4.02 x 3.05
Den
- Level: Main
- Dimensions: 3.51 x 2.07
Dining room
- Level: Main
- Dimensions: 2.41 x 2.56
Kitchen
- Level: Main
- Dimensions: 2.77 x 2.47
Laundry
- Level: Main
- Dimensions: 1.8 x 1.25
Living room
- Level: Main
- Dimensions: 3.48 x 2.65
Heating
- Forced Air, Gas
Cooling
- Central Air
Appliances
- Laundry: Ensuite
Features
- Storage
- Flooring: Carpet Free
- Basement: None
- Has fireplace: No
Interior area
- Living area range: 700-799 null
Property
Parking
- Total spaces: 1
- Parking features: Garage Door Opener
- Has garage: Yes
Lot
- Features: Hospital, Library, Park, Public Transit, Sloping
Construction
Type & style
- Home type: Apartment
- Property subtype: Apartment
Materials
- Brick
Community & HOA
HOA
- Amenities included: Concierge, Elevator, Exercise Room, Game Room, Gym, Indoor Pool
- Services included: Heat Included, Hydro Included, Water Included, CAC Included, Common Elements Included, Building Insurance Included, Parking Included, Condo Taxes Included
- HOA fee: C$890 monthly
- HOA name: YRCC
Location
- Region: Richmond Hill
Financial & listing details
- Annual tax amount: C$1,614
- Date on market: 6/7/2026
Price history
Price history is unavailable.
Public tax history
Tax history is unavailable.
Climate risks
Neighborhood: L4C
Nearby schools
GreatSchools rating
No schools nearby
We couldn't find any schools near this home.
- C$519,0003 bd2 ba-- sqft326 Major Mackenzie Dr E #307, Richmond Hill, ON L4C8T4For Sale
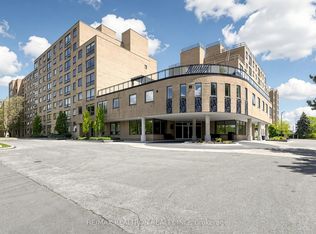
- C$376,6502 bd1 ba-- sqft326 Major Mackenzie Dr E #314, Richmond Hill, ON L4C8T4For Sale
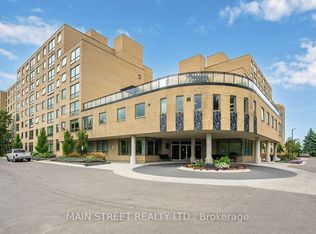
- C$360,0002 bd1 ba-- sqft326 Major Mackenzie Dr E #716, Richmond Hill, ON L4C8T4For Sale
- C$439,9003 bd1 ba-- sqft326 Major Mackenzie Dr E #705, Richmond Hill, ON L4C8T4For Sale

Similar homes
- C$519,0003 bd2 ba-- sqft326 Major Mackenzie Dr E #307, Richmond Hill, ON L4C 8T4For SaleMLS ID #N13729552, RE/MAX REALTRON REALTY INC.. TRREB
- C$499,0002 bd2 ba-- sqftDYNASTY BUILDING, Richmond Hill, ON L4C 9S4For Sale
 MLS ID #N13422148, REMAX YOUR COMMUNITY REALTY. TRREB
 - C$529,0002 bd2 ba-- sqft40 Harding Blvd W #1015, Richmond Hill, ON L4C 9S5For Sale
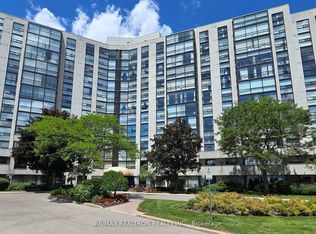 MLS ID #N13684442, RE/MAX REALTRON REALTY INC.. TRREB
 - C$393,0001 bd1 ba-- sqft130 Pond Dr #106, Markham, ON L3T 7W5For Sale
 MLS ID #N13542862, NU STREAM REALTY (TORONTO) INC.. TRREB
