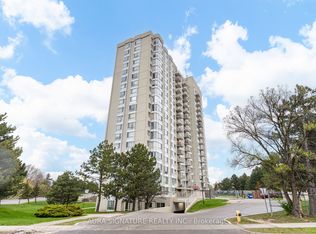
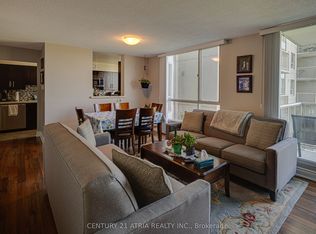
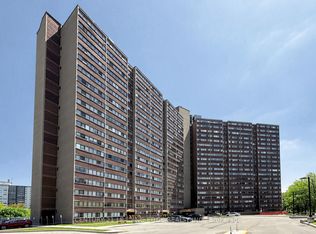
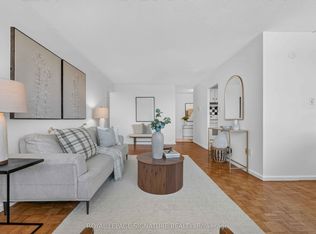
Largest 1- Bedroom + Den In The Building - 933 Sq Ft Of Sun-Filled, Move-In Ready Living In Toronto. This Bright And Expansive Unit Offers A Superb Combination Of Space, Comfort, And Location. It's Bright, Spacious, And Impeccably Maintained, With Tasteful Finishes That Will Impress From The Moment You Walk In. The Open-Concept Living And Dining Area Flows Effortlessly, Flooded With Natural Light From Large Windows And A Walkout To The Balcony Offering Unobstructed East And South Views. The Expansive Primary Bedroom Features A Generous Walk-In Closet With Custom Build-Ins And Ample Room For A Home Office And Workout Area. The Modern Kitchen Shines With Custom Cabinetry, Quartz Counters, A Cooktop, Wall Oven And Microwave, Stainless Steel Appliances, And A Full-Sized Laundry. The Unit Comes With One Parking Space And One Locker, And Maintenance Fees Include Hydro And All Utilities. Incredible Location: Steps To TTC, Close To York University, Hwy 401, Subway, Yorkdale Mall, Humber River Hospital, Pearson Airport, Shopping, Dining, And More. Rare Opportunity To Own A Spacious Condo With Exceptional Value In Toronto. Schedule A Viewing And Experience The Lifestyle This Condo Offers!
For sale
C$419,000
3077 Weston Rd #1901, Toronto, ON M9M 3A1
2beds
1baths
Apartment
Built in ----
-- sqft lot
$-- Zestimate®
C$--/sqft
C$1,045/mo HOA
What's special
Bright and expansive unitTasteful finishesExpansive primary bedroomQuartz countersStainless steel appliancesFull-sized laundry
- 166 days
- 12
- 0
Zillow last checked:
Listing updated:
Listed by:
SUTTON GROUP-TOWER REALTY LTD.
Source: TRREB,MLS®#: W12970126 Originating MLS®#: Toronto Regional Real Estate Board
Originating MLS®#: Toronto Regional Real Estate BoardFacts & features
Interior
Bedrooms & bathrooms
- Bedrooms: 2
- Bathrooms: 1
Primary bedroom
- Level: Main
- Dimensions: 5.26 x 5.04
Den
- Level: Main
- Dimensions: 5.26 x 5.04
Dining room
- Level: Main
- Dimensions: 6.47 x 3.67
Kitchen
- Level: Main
- Dimensions: 4.3 x 2.46
Living room
- Level: Main
- Dimensions: 2.55 x 2.4
Heating
- Forced Air, Gas
Cooling
- Central Air
Appliances
- Laundry: Ensuite, In Kitchen, In-Suite Laundry
Features
- None
- Basement: None
- Has fireplace: No
Interior area
- Living area range: 900-999 null
Video & virtual tour
Property
Parking
- Total spaces: 1
- Parking features: Garage
- Has garage: Yes
Accessibility
- Accessibility features: Elevator
Features
- Exterior features: Open Balcony
- Has view: Yes
- View description: Clear, Downtown
Lot
- Features: Clear View, Lake/Pond, Park, Place Of Worship, Public Transit, Rec./Commun.Centre
Details
- Parcel number: 116950197
Construction
Type & style
- Home type: Apartment
- Property subtype: Apartment
Materials
- Brick, Concrete
Community & HOA
Community
- Security: Smoke Detector(s)
HOA
- Amenities included: Exercise Room, Gym, Tennis Court, Visitor Parking
- Services included: Heat Included, Hydro Included, Water Included, CAC Included, Common Elements Included, Building Insurance Included, Parking Included
- HOA fee: C$1,045 monthly
- HOA name: MTCC
Location
- Region: Toronto
Financial & listing details
- Annual tax amount: C$1,447
- Date on market: 4/8/2026
Price history
Price history is unavailable.
Public tax history
Tax history is unavailable.
Climate risks
Neighborhood: Pelmo Park-Humberlea
Nearby schools
GreatSchools rating
No schools nearby
We couldn't find any schools near this home.
Similar homes
- C$349,9902 bd1 ba-- sqft234 Albion Rd #2102, Toronto, ON M9W 6A5For Sale
 MLS ID #W13776592, ROYAL LEPAGE PREMIUM ONE REALTY. TRREB
 - C$439,8002 bd1 ba-- sqft11 Wincott Dr #914, Toronto, ON M9R 2R9For Sale
 MLS ID #W13668592, CENTURY 21 LEADING EDGE REALTY INC.. TRREB
 - C$389,0002 bd1 ba-- sqft370 Dixon Rd #409, Toronto, ON M9R 1T2For Sale
 MLS ID #W13716666, LUXE DREAM HOME REALTY LTD.. TRREB
 - C$399,0002 bd1 ba-- sqft715 Don Mills Rd #2502, Toronto, ON M3C 1S4For Sale
 MLS ID #C13800486, ROYAL LEPAGE SIGNATURE REALTY. TRREB
