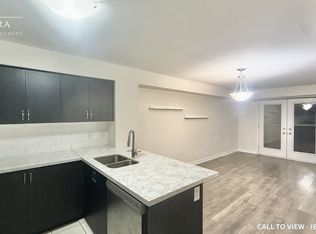
Move-In Ready! Stunning Townhouse. Bright, stylish & impeccably finished, this open-concept townhouse checks every box. Oversized windows flood the space with natural light, while elegant flooring, pot lights & a striking fireplace feature wall set a warm, inviting tone throughout. The chef-inspired kitchen shines with quartz countertops, stainless steel appliances, ample cabinetry & a breakfast bar, flowing seamlessly into the spacious living & dining areas - perfect for both entertaining and everyday life. Unwind on your private balcony, an ideal spot for morning coffee or evening downtime. Upstairs, spacious bedrooms & modern baths offer comfort, privacy & flexibility for families or professionals alike. Includes secure underground parking & a private locker for effortless, low-maintenance living! Set in a beautifully maintained community, you're just minutes to parks, top schools, shopping, restaurants, transit & highways. A rare blend of style, comfort & convenience - book your private showing today!
For sale
Street View
C$629,000
60 Parrotta Dr #276, Toronto, ON M9M 0E5
2beds
2baths
Townhouse
Built in ----
-- sqft lot
$-- Zestimate®
C$--/sqft
C$440/mo HOA
What's special
- 26 days |
- 15 |
- 0 |
Zillow last checked:
Listing updated:
Listed by:
WE REALTY
Source: TRREB,MLS®#: W13519548 Originating MLS®#: Toronto Regional Real Estate Board
Originating MLS®#: Toronto Regional Real Estate BoardFacts & features
Interior
Bedrooms & bathrooms
- Bedrooms: 2
- Bathrooms: 2
Heating
- Forced Air, Gas
Cooling
- Central Air
Appliances
- Laundry: Laundry Closet, In-Suite Laundry, Inside, In Hall
Features
- Separate Heating Controls, Separate Hydro Meter, Storage, Storage Area Lockers
- Flooring: Carpet Free
- Basement: None
- Has fireplace: Yes
- Fireplace features: Electric
Interior area
- Living area range: 1000-1199 null
Video & virtual tour
Property
Parking
- Total spaces: 1
- Parking features: Underground, Garage Door Opener
- Has attached garage: Yes
Features
- Exterior features: Enclosed Balcony
Details
- Parcel number: 767500076
Construction
Type & style
- Home type: Townhouse
- Property subtype: Townhouse
- Attached to another structure: Yes
Materials
- Brick, Concrete
Community & HOA
HOA
- Services included: Common Elements Included, Building Insurance Included, Parking Included
- HOA fee: C$440 monthly
- HOA name: tscp
Location
- Region: Toronto
Financial & listing details
- Annual tax amount: C$2,378
- Date on market: 7/3/2026
WE REALTY
WE REALTY
By pressing Contact Agent, you agree that the real estate professional identified above may call/text you about your search, which may involve use of automated means and pre-recorded/artificial voices. You don't need to consent as a condition of buying any property, goods, or services. Message/data rates may apply. You also agree to our Terms of Use. Zillow does not endorse any real estate professionals. We may share information about your recent and future site activity with your agent to help them understand what you're looking for in a home.
Price history
Price history is unavailable.
Public tax history
Tax history is unavailable.
Climate risks
Neighborhood: Pelmo Park-Humberlea
Nearby schools
GreatSchools rating
No schools nearby
We couldn't find any schools near this home.
- C$--2 bd2 ba950 sqft60 Parrotta Dr #267, Toronto, ON M9M0E5Off Market
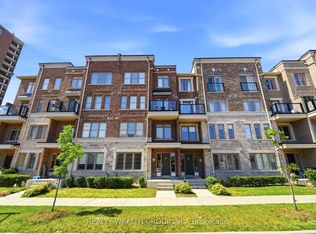
- C$585,0002 bd2 ba-- sqft60 Parrotta Dr #253, Toronto, ON M9M0E5New Construction
- C$585,0002 bd2 ba-- sqft2355 Sheppard Ave W #231, Toronto, ON M9M0E7For Sale

- C$570,0002 bd2 ba-- sqft2355 Sheppard Ave W #234, Toronto, ON M9M0E7For Sale

- C$620,0002 bd2 ba-- sqft80 Parrotta Dr #132, Toronto, ON M9M0E6For Sale
- C$630,0002 bd2 ba-- sqft80 Parrotta Dr UNIT 148, Toronto, ON M9M0E6For Sale
- C$369,9001 bd1 ba-- sqft2335 Sheppard Ave W #7, Toronto, ON M9M0E9For Sale
- C$698,0002 bd2 ba-- sqft2335 Sheppard Ave W #14, Toronto, ON M9M0E9For Sale
Similar homes
- C$620,0002 bd2 ba-- sqft80 Parrotta Dr #132, Toronto, ON M9M 0E6For Sale
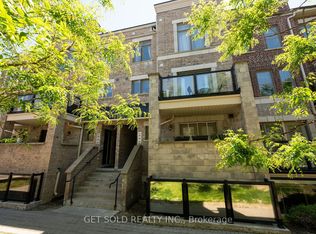 MLS ID #W13248616, GET SOLD REALTY INC.. TRREB
 - C$610,0002 bd1 ba-- sqftIsaac Devins Condos, Toronto, ON M9M 0C5For Sale
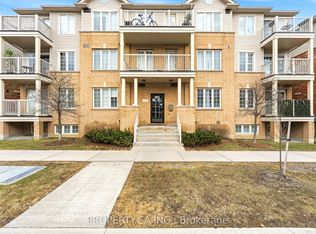 MLS ID #W12918938, PROPERTY.CA INC.. TRREB
 - C$628,8004 bd3 ba-- sqft364 The East Mall #108, Toronto, ON M9B 6C5For Sale
 MLS ID #W13596648, EXP REALTY. TRREB
 - C$649,0003 bd3 ba-- sqft60 Winston Park Blvd Unit 66, Toronto, ON M3K 0A4For Sale
 MLS ID #W13149666, EXP REALTY. TRREB
 - C$595,0003 bd2 ba-- sqft10 Wilby Cres #1106, Toronto, ON M9N 0B6For SaleMLS ID #W13592858, EXP REALTY. TRREB
- C$569,0003 bd2 ba-- sqft16 London Green Ct #106, Toronto, ON M3N 1K2For SaleMLS ID #W13147446, EXP REALTY. TRREB
- C$564,9992 bd2 ba-- sqft10 Gibbs, Toronto, ON M9B 0E2For SaleMLS ID #W13615436, LPT REALTY. TRREB
- C$688,0002 bd2 ba-- sqft30 Fieldway Rd #89, Toronto, ON M8Z 0E3For SaleMLS ID #W13175414, EXP REALTY. TRREB
- C$689,0002 bd2 ba-- sqft142 Widdicombe Hill Blvd #511, Toronto, ON M9R 0A9For SaleMLS ID #W12859086, REAL CITY REALTY INC.. TRREB
- C$629,0003 bd2 ba-- sqft475 Bramalea Rd #52, Brampton, ON L6T 2X3For SaleMLS ID #W13494130, EXP REALTY. TRREB
- C$679,9002 bd2 ba-- sqft16 McAdam Ave #705, Toronto, ON M6A 0B9For SaleMLS ID #W13562958, EXP REALTY. TRREB
- C$674,9003 bd3 ba-- sqft123 Brickyard Way, Brampton, ON L6V 4M2For SaleMLS ID #W13610326, TFN REALTY INC.. TRREB
- C$678,0002 bd2 ba-- sqft26 Bruce St #E08, Vaughan, ON L4L 0H4For SaleMLS ID #N13434464, RE/MAX NOBLECORP REAL ESTATE. TRREB
- C$552,0004 bd3 ba-- sqft2 Valhalla Inn Rd #332, Toronto, ON M9B 6C3For SaleMLS ID #W13213490, LPT REALTY. TRREB
- C$695,0002 bd2 ba-- sqftThe Avonshire, Toronto, ON M2N 0C2For SaleMLS ID #C13530838, EXP REALTY. TRREB
- C$639,9002 bd1 ba-- sqftZigg, Toronto, ON M4V 1R4For SaleMLS ID #C13558974, BOSLEY REAL ESTATE LTD.. TRREB
- C$668,0003 bd3 ba-- sqft75 Weldrick Rd E #732, Richmond Hill, ON L4C 0H9For SaleMLS ID #N13597922, RE/MAX EPIC REALTY. TRREB
- C$599,9993 bd2 ba-- sqft400 Mississauga Valley Blvd #38, Mississauga, ON L5A 3N6For SaleMLS ID #W13593584, EXP REALTY. TRREB
- C$598,8882 bd2 ba-- sqft5 Northtown Way #1109, Toronto, ON M2N 7A1For SaleMLS ID #C13233932, EXP REALTY. TRREB
- C$659,0002 bd1 ba-- sqft2230 Lake Shore Blvd W #808, Toronto, ON M8V 0B2For SaleMLS ID #W13581608, EXP REALTY. TRREB
