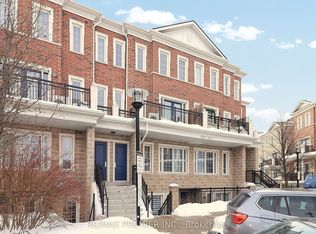
Rare Corner Unit with 2 Side-by-Side Parking Spots & Locker. Welcome to 26 Bruce St #E08-an exceptional corner stacked townhouse offering approximately 1,047 sq ft of thoughtfully designed living space, plus a private balcony. Filled with natural light from multiple exposures, this bright and inviting home features 2 spacious bedrooms, 2 bathrooms, and 9-foot ceilings that enhance the open-concept layout. The modern kitchen is both stylish and functional, complete with quartz countertops, stainless steel appliances, and ample cabinetry. It seamlessly connects to the living and dining areas, creating the perfect setting for everyday living and effortless entertaining. Enjoy outdoor living on your private south-facing balcony, where gas BBQs are permitted-ideal for relaxing or hosting during warmer months. Both bedrooms are generously sized, offering comfort and flexibility, while the primary bedroom provides ample space for a full setup along with additional storage. A standout feature of this home is the inclusion of 2 rare side-by-side parking spots and a locker, adding everyday convenience and valuable extra storage. Pet-friendly, this property is perfectly suited for a variety of lifestyles. Ideally located in the heart of Woodbridge, you're just moments from shopping, dining, parks, schools, transit, and major highways (400, 427 & 407), making commuting and daily living seamless. A perfect blend of style, functionality, and location-an excellent opportunity for first-time buyers, downsizers, or investors alike. NO HOT WATER TANK RENTAL OR HVAC RENTALS WITH THIS UNIT!
For sale
C$678,000
26 Bruce St #E08, Vaughan, ON L4L 0H4
2beds
2baths
Townhouse
Built in ----
-- sqft lot
$-- Zestimate®
C$--/sqft
C$480/mo HOA
What's special
- 33 days |
- 8 |
- 0 |
Zillow last checked:
Listing updated:
Listed by:
RE/MAX NOBLECORP REAL ESTATE
Source: TRREB,MLS®#: N13434464 Originating MLS®#: Toronto Regional Real Estate Board
Originating MLS®#: Toronto Regional Real Estate BoardFacts & features
Interior
Bedrooms & bathrooms
- Bedrooms: 2
- Bathrooms: 2
Primary bedroom
- Level: Second
- Dimensions: 5.26 x 3.02
Bedroom 2
- Level: Second
- Dimensions: 4.95 x 2.72
Dining room
- Level: Main
- Dimensions: 4.72 x 3.4
Kitchen
- Level: Main
- Dimensions: 2.64 x 2.36
Living room
- Level: Main
- Dimensions: 4.72 x 3.4
Heating
- Forced Air, Gas
Cooling
- Central Air
Appliances
- Included: Water Heater Owned
- Laundry: Ensuite
Features
- Basement: None
- Has fireplace: No
Interior area
- Living area range: 1000-1199 null
Video & virtual tour
Property
Parking
- Total spaces: 2
Features
- Stories: 2
- Exterior features: Terrace Balcony
Lot
- Features: Library, Park, Public Transit, Rec./Commun.Centre, School
Details
- Parcel number: 298640123
Construction
Type & style
- Home type: Townhouse
- Property subtype: Townhouse
Materials
- Brick
Community & HOA
HOA
- Amenities included: Visitor Parking
- Services included: Common Elements Included
- HOA fee: C$480 monthly
- HOA name: YRSCP
Location
- Region: Vaughan
Financial & listing details
- Annual tax amount: C$3,729
- Date on market: 6/11/2026
RE/MAX NOBLECORP REAL ESTATE
RE/MAX NOBLECORP REAL ESTATE
By pressing Contact Agent, you agree that the real estate professional identified above may call/text you about your search, which may involve use of automated means and pre-recorded/artificial voices. You don't need to consent as a condition of buying any property, goods, or services. Message/data rates may apply. You also agree to our Terms of Use. Zillow does not endorse any real estate professionals. We may share information about your recent and future site activity with your agent to help them understand what you're looking for in a home.
Price history
Price history is unavailable.
Public tax history
Tax history is unavailable.
Climate risks
Neighborhood: Woodbridge
Nearby schools
GreatSchools rating
No schools nearby
We couldn't find any schools near this home.
- C$569,0002 bd2 ba-- sqft26 Bruce St #C03, Vaughan, ON L4L0H4For Sale

- C$648,8002 bd2 ba-- sqft26 Bruce St #A04, Vaughan, ON L4L0H4For Sale

- C$788,0002 bd2 ba-- sqft26 Bruce St UNIT B05, Vaughan, ON L4L0H4For Sale

- C$760,0002 bd2 ba-- sqft26 Bruce St #C14, Vaughan, ON L4L0H4For Sale
- C$1,080,0003 bd4 ba-- sqft10 George Bogg Rd, Vaughan, ON L4L0A3For Sale
- C$969,9003 bd3 ba-- sqft34 George Bogg Rd, Vaughan, ON L4L0A3For Sale
- C$--3 bd4 ba2k sqft15 George Bogg Rd, Vaughan, ON L4L0A3Off Market
- C$1,725,0004 bd4 ba-- sqft98 Arrowhead Dr, Vaughan, ON L4L4A5For Sale
Similar homes
- C$788,0002 bd2 ba-- sqft26 Bruce St Unit B05, Vaughan, ON L4L 0H4For SaleMLS ID #N13084934, ROYAL LEPAGE SIGNATURE REALTY. TRREB
- C$625,0002 bd1 ba-- sqft8169 Kipling Ave #29, Vaughan, ON L4L 0G4For Sale
 MLS ID #N13240994, REMAX YOUR COMMUNITY REALTY. TRREB
 - C$920,0005 bd4 ba-- sqft4731 Highway 7, Vaughan, ON L4L 1S6For Sale
 MLS ID #N13452680, Astra Realty Group. TRREB
 - C$799,0003 bd3 ba-- sqft49 Engel St, Vaughan, ON L4L 0L8For Sale
 MLS ID #N13207748, KING REALTY INC.. TRREB
 - C$670,0002 bd2 ba-- sqft1062 Douglas McCurdy Cmn N #230, Mississauga, ON L5G 0C6For SaleMLS ID #W13561038, HOMELIFE/MIRACLE REALTY LTD. TRREB
- C$629,0002 bd2 ba-- sqft60 Parrotta Dr #276, Toronto, ON M9M 0E5For SaleMLS ID #W13519548, WE REALTY. TRREB
- C$620,0002 bd2 ba-- sqft80 Parrotta Dr #132, Toronto, ON M9M 0E6For SaleMLS ID #W13248616, GET SOLD REALTY INC.. TRREB
- C$648,0004 bd3 ba-- sqftHarmony Village, Toronto, ON M9M 0A5For SaleMLS ID #W13014084, HOMELIFE/MIRACLE REALTY LTD. TRREB
- C$699,0003 bd3 ba-- sqft74 Fann Dr, Brampton, ON L7A 4L3For SaleMLS ID #W13560916, HOUSEEO REALTY. TRREB
- C$817,0004 bd4 ba-- sqft9 Arcola St, Brampton, ON L6P 4N6For SaleMLS ID #W13552838, RE/MAX GOLD REALTY INC.. TRREB
- C$689,0002 bd2 ba-- sqft142 Widdicombe Hill Blvd #511, Toronto, ON M9R 0A9For SaleMLS ID #W12859086, REAL CITY REALTY INC.. TRREB
- C$738,8003 bd2 ba-- sqft1994 John St, Markham, ON L3T 1Z1For SaleMLS ID #N13552256, RIGHT AT HOME REALTY INC.. TRREB
- C$728,8802 bd3 ba-- sqft370 Red Maple Rd #112, Richmond Hill, ON L4C 6P5For SaleMLS ID #N13523474, JDL REALTY INC.. TRREB
- C$999,0004 bd4 ba-- sqft28 Poetry Dr, Vaughan, ON L4H 3P7For SaleMLS ID #N13535300, HC REALTY GROUP INC.. TRREB
- C$629,9002 bd2 ba-- sqft9589 Keele St #106, Vaughan, ON L6A 5M1For SaleMLS ID #N13125142, RE/MAX PREMIER INC.. TRREB
- C$599,0003 bd2 ba-- sqft6060 Snowy Owl Cres #37, Mississauga, ON L5N 7K3For SaleMLS ID #W13562430, LPT REALTY. TRREB
- C$774,0003 bd3 ba-- sqft492 Queen Mary Dr, Brampton, ON L7A 4N3For SaleMLS ID #W13553140, ROYAL LEPAGE SIGNATURE REALTY. TRREB
- C$619,9002 bd3 ba-- sqft39 Drewry Ave #Townhouse 27, Toronto, ON M2M 0B4For SaleMLS ID #C13157906, ROYAL LEPAGE TERREQUITY REALTY. TRREB
- C$765,0003 bd2 ba-- sqft4950 Albina Way Unit 182, Mississauga, ON L4Z 4J5For SaleMLS ID #W13542262, RE/MAX GOLD REALTY INC.. TRREB
- C$699,0002 bd3 ba-- sqft30 Carnation Ave #Townhouse 92, Toronto, ON M8V 0B8For SaleMLS ID #W13440458, RE/MAX GOLD REALTY INC.. TRREB
