Beautiful Model End Unit Postwood Lane Townhome in the Heart of Bayview Fairways Community of Markham. Exceptionally Updated, Bright and Spacious with a Delightfully Practical 3 Bedroom + Rec Room Layout Perfect for Families. Large Living/Dining Areas with an Eat-In Kitchen Great for Hosting with Lots of Natural Light. Large Primary Bedroom Comfortably Fits a King Bed with His/Her Closets. 2 Full Updated Bathrooms with 2 Parking Spots (Driveway and Garage - Inside Access) and Plenty of Storage. Flexible Walk Out Basement Space can be Used for an Office or Play Area. No Boxes Left Unchecked with Nearly 1500 Square Feet of Living Space. Enjoy a Maintenance-Free Lifestyle with all Lawn Care, Snow Removal and Exterior Housework (Roof, Windows, Doors, Driveway, Stairs) Completed by the Meticulous Condo Corporation. Phenomenal Central Location, Minutes to Hwy 404/407, Public Transit, Top Ranked Schools (Bayview Fairways, St Robert), Parks, Public Tennis Courts, Thornhill Community Centre and German Mills Creek!
For sale
C$738,800
1994 John St, Markham, ON L3T 1Z1
3beds
2baths
Townhouse
Built in ----
-- sqft lot
$-- Zestimate®
C$--/sqft
C$615/mo HOA
What's special
Exceptionally updatedBright and spaciousLots of natural lightPlenty of storage
- 4 hours |
- 2 |
- 0 |
Zillow last checked:
Listing updated:
Listed by:
RIGHT AT HOME REALTY INC.
Source: TRREB,MLS®#: N13552256 Originating MLS®#: Toronto Regional Real Estate Board
Originating MLS®#: Toronto Regional Real Estate BoardFacts & features
Interior
Bedrooms & bathrooms
- Bedrooms: 3
- Bathrooms: 2
Primary bedroom
- Description: Primary Bedroom
- Level: Second
- Area: 19.46 Square Meters
- Area source: Other
- Dimensions: 5.26 x 3.70
Bedroom
- Description: Bedroom
- Level: Second
- Area: 7.82 Square Meters
- Area source: Other
- Dimensions: 3.40 x 2.30
Bedroom
- Description: Bedroom
- Level: Second
- Area: 10.16 Square Meters
- Area source: Other
- Dimensions: 3.48 x 2.92
Dining room
- Description: Dining Room
- Level: Main
- Area: 10.77 Square Meters
- Area source: Other
- Dimensions: 3.70 x 2.91
Kitchen
- Description: Kitchen
- Level: Main
- Area: 9.55 Square Meters
- Area source: Other
- Dimensions: 4.15 x 2.30
Living room
- Description: Living Room
- Level: Main
- Area: 17.39 Square Meters
- Area source: Other
- Dimensions: 5.19 x 3.35
Recreation
- Description: Recreation
- Level: Basement
- Area: 16.09 Square Meters
- Area source: Other
- Dimensions: 4.36 x 3.69
Heating
- Forced Air, Gas
Cooling
- Central Air
Appliances
- Included: Water Heater Owned, Water Heater
- Laundry: Ensuite, In Basement, Laundry Room
Features
- In-Law Capability, Separate Hydro Meter, Water Meter, Storage
- Flooring: Carpet Free
- Basement: Finished with Walk-Out
- Has fireplace: No
Interior area
- Living area range: 1000-1199 null
Video & virtual tour
Property
Parking
- Total spaces: 2
- Parking features: Private, Garage Door Opener
- Has attached garage: Yes
Features
- Stories: 2
- Exterior features: Landscaped, Privacy, Year Round Living, Landscape Lighting
Lot
- Features: Public Transit, Cul de Sac/Dead End, Park, School, Rec./Commun.Centre, Wooded/Treed
Details
- Parcel number: 290100171
- Other equipment: Generator - Full
Construction
Type & style
- Home type: Townhouse
- Property subtype: Townhouse
- Attached to another structure: Yes
Materials
- Aluminum Siding, Brick
Community & HOA
Community
- Security: Security System
HOA
- Amenities included: BBQs Allowed, Playground, Visitor Parking
- Services included: Common Elements Included, Building Insurance Included, Parking Included, Water Included
- HOA fee: C$615 monthly
- HOA name: YCC
Location
- Region: Markham
Financial & listing details
- Annual tax amount: C$3,093
- Date on market: 7/11/2026
RIGHT AT HOME REALTY INC.
RIGHT AT HOME REALTY INC.
By pressing Contact Agent, you agree that the real estate professional identified above may call/text you about your search, which may involve use of automated means and pre-recorded/artificial voices. You don't need to consent as a condition of buying any property, goods, or services. Message/data rates may apply. You also agree to our Terms of Use. Zillow does not endorse any real estate professionals. We may share information about your recent and future site activity with your agent to help them understand what you're looking for in a home.
Price history
Price history is unavailable.
Public tax history
Tax history is unavailable.
Climate risks
Neighborhood: Thornhill
Nearby schools
GreatSchools rating
No schools nearby
We couldn't find any schools near this home.
- C$675,0003 bd2 ba-- sqft1862 John St, Markham, ON L3T1Z1For Sale
- C$999,8003 bd2 ba-- sqft128 Cottonwood Ct, Markham, ON L3T5X1For Sale
- C$3,2003 bd2 ba-- sqft131 Cottonwood Ct, Markham, ON L3T5W9For Rent
- C$1,130,0004 bd4 ba1.4k sqft35 Cottonwood Ct, Markham, ON L3T5W9Sold
- C$718,8003 bd2 ba-- sqft1718 John St #33, Markham, ON L3T1Y9For Sale
- C$1,798,0005 bd4 ba-- sqft88 Dawn Hill Trl, Markham, ON L3T3B3For Sale
- C$1,698,0003 bd3 ba-- sqft81 Dawn Hill Trl, Markham, ON L3T3B4For Sale
- C$769,9904 bd2 ba-- sqft1692 John St, Markham, ON L3T1Y9For Sale
Similar homes
- C$675,0003 bd2 ba-- sqft1862 John St, Markham, ON L3T 1Z1For SaleMLS ID #N13549986, SAGE REAL ESTATE LIMITED. TRREB
- C$660,0003 bd2 ba-- sqft6 Bowman Way #147, Markham, ON L3T 4Z7For Sale
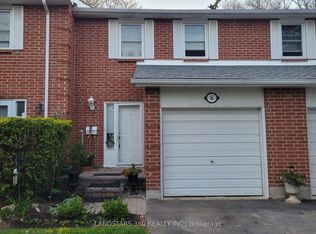 MLS ID #N13541466, LANDSTARS 360 REALTY INC.. TRREB
 - C$718,8003 bd2 ba-- sqft1718 John St #33, Markham, ON L3T 1Y9For Sale
 MLS ID #N13458656, Strive Realty Ltd.. TRREB
 - C$799,0003 bd2 ba-- sqft27 Dunkeld Way, Markham, ON L3T 4Y8For Sale
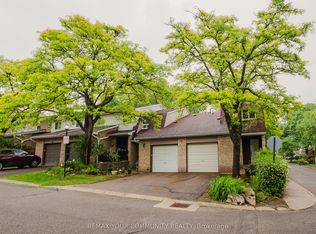 MLS ID #N13543058, REMAX YOUR COMMUNITY REALTY. TRREB
 - C$769,9904 bd2 ba-- sqft1692 John St, Markham, ON L3T 1Y9For SaleMLS ID #N13473020, AIMHOME REALTY INC.. TRREB
- C$620,0003 bd2 ba-- sqft306 John St #298, Markham, ON L3T 0A7For SaleMLS ID #N13545738, TRUSTWELL REALTY INC.. TRREB
- C$838,0003 bd2 ba-- sqft202 Royal Orchard Blvd, Markham, ON L3T 3E7For SaleMLS ID #N13529754, FIRST CLASS REALTY INC.. TRREB
- C$779,0003 bd3 ba-- sqft266 Simonston Blvd, Markham, ON L3T 4T5For SaleMLS ID #N13506670, CENTURY 21 RED STAR REALTY INC.. TRREB
- C$849,0005 bd3 ba-- sqft44 Pond Dr, Markham, ON L3T 7V3For SaleMLS ID #N13536102, ANJIA REALTY. TRREB
- C$879,9003 bd3 ba-- sqft62 Jenny Wrenway, Toronto, ON M2H 2Y9For SaleMLS ID #C13548356, HOMELIFE BROADWAY REALTY INC.. TRREB
- C$739,0002 bd2 ba-- sqft233 S Park Rd #Penthouse 01, Markham, ON L3T 0B3For SaleMLS ID #N13524322, IREPS TORONTO REALTY. TRREB
- C$739,9003 bd3 ba-- sqft57 Kindale Way #32, Markham, ON L3T 4Z2For SaleMLS ID #N13105828, REMAX YOUR COMMUNITY REALTY. TRREB
- C$699,9003 bd2 ba-- sqft25 Harper Way, Markham, ON L3T 5A4For SaleMLS ID #N13455806, EXP REALTY. TRREB
- C$620,0003 bd2 ba-- sqft310 John St #169, Markham, ON L3T 0A7For SaleMLS ID #N13507344, PAUL ZAMMIT REAL ESTATE LTD.. TRREB
- C$798,0003 bd3 ba-- sqft312 John St #330, Markham, ON L3T 0A7For SaleMLS ID #N13470654, UNITED REALTY OF CANADA. TRREB
- C$788,8885 bd4 ba-- sqft67 Mintwood Dr, Toronto, ON M2M 3A6For SaleMLS ID #C13538408, ROYAL LEPAGE REAL ESTATE SERVICES LTD.. TRREB
- C$799,0004 bd3 ba-- sqft102 Jenny Wrenway, Toronto, ON M2H 2Z2For SaleMLS ID #C13508176, FIRST CLASS REALTY INC.. TRREB
- C$799,0002 bd2 ba-- sqftLandmark 1, Markham, ON L3T 7N1For SaleMLS ID #N13530186, HOUSESIGMA INC.. TRREB
- C$719,0002 bd3 ba-- sqft320 John St #201, Markham, ON L3T 0B1For SaleMLS ID #N13227836, ONE PERCENT REALTY LTD.. TRREB
- C$699,0002 bd3 ba-- sqft326 John St #138, Markham, ON L3T 0B1For SaleMLS ID #N13457374, ROYAL LEPAGE RCR REALTY. TRREB
Nearby cities
Nearby neighborhoods
Nearby zip codes
Other Markham Topics
