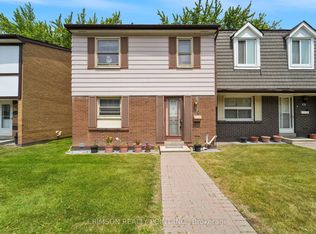
Welcome to this beautifully maintained 2-storey townhouse in the highly sought-after community of Royal Orchard. Perfectly situated in an excellent location, this bright and spacious home offers 3 generously sized bedrooms, 2 bathrooms, and an ideal layout for families, first-time buyers, and investors alike. The main floor features a spacious living and dining area, complemented by a functional kitchen with ample cabinetry and workspace. The home has been updated with flooring throughout, creating a fresh look. Upstairs, you'll find three comfortable bedrooms and a full bathroom, providing plenty of space for the entire family. The attached garage offers the convenience of direct access into the home. Outside, enjoy beautifully maintained front and back gardens, perfect for relaxing, gardening, or entertaining. The property also features a whole-home water softener and drinking water filtration system, while all heating, cooling, electrical systems, and plumbing have been well maintained and are in excellent working order. x Surrounded by friendly neighbours and located near two highly regarded schools, parks, shopping, public transit, and major highways, this exceptional home combines comfort, convenience, and lasting value in one of the area's most desirable communities.
For sale
C$809,990
202 Royal Orchard Blvd, Markham, ON L3T 3E7
3beds
2baths
Townhouse
Built in ----
-- sqft lot
$-- Zestimate®
C$--/sqft
C$638/mo HOA
What's special
Bright and spacious home
- 60 days
- 87
- 2
Zillow last checked:
Listing updated:
Listed by:
FIRST CLASS REALTY INC.
Source: TRREB,MLS®#: N13529754 Originating MLS®#: Toronto Regional Real Estate Board
Originating MLS®#: Toronto Regional Real Estate BoardFacts & features
Interior
Bedrooms & bathrooms
- Bedrooms: 3
- Bathrooms: 2
Primary bedroom
- Level: Upper
- Dimensions: 3.45 x 3.88
Bedroom
- Level: Upper
- Dimensions: 2.69 x 2.94
Bedroom 2
- Level: Upper
- Dimensions: 2.66 x 4.01
Dining room
- Level: Main
- Dimensions: 2.64 x 4.01
Family room
- Level: Lower
- Dimensions: 4.74 x 3.22
Kitchen
- Level: Main
- Dimensions: 2.79 x 4.01
Living room
- Level: Main
- Dimensions: 3.45 x 6.01
Heating
- Forced Air, Gas
Cooling
- Central Air
Appliances
- Laundry: Ensuite, In Garage
Features
- Flooring: Accessory Apartment
- Basement: Walk-Out Access
- Has fireplace: No
Interior area
- Living area range: 1200-1399 null
Property
Parking
- Total spaces: 2
- Parking features: Garage
- Has garage: Yes
Features
- Stories: 2
Construction
Type & style
- Home type: Townhouse
- Property subtype: Townhouse
Materials
- Brick
Community & HOA
HOA
- Services included: Water Included, Parking Included
- HOA fee: C$638 monthly
- HOA name: YCC
Location
- Region: Markham
Financial & listing details
- Annual tax amount: C$3,507
- Date on market: 7/6/2026
Price history
Price history is unavailable.
Public tax history
Tax history is unavailable.
Climate risks
Neighborhood: Thornhill
Nearby schools
GreatSchools rating
No schools nearby
We couldn't find any schools near this home.
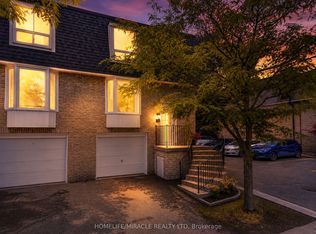
- C$799,9003 bd2 ba-- sqft210 Royal Orchard Blvd #51, Markham, ON L3T3E7For Sale
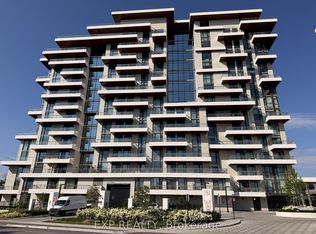
- C$1,249,0002 bd3 ba-- sqft399 Royal Orchard Blvd #315, Markham, ON L3T3E7For Sale
- C$2,588,8882 bd3 ba-- sqft397 Royal Orchard Blvd E #808, Markham, ON L3T3E7For Sale

- C$1,460,0002 bd2 ba-- sqft399 Royal Orchard Blvd #215, Markham, ON L3T3E7New Construction

Similar homes
- C$769,0003 bd3 ba-- sqft58 Valdor Dr, Toronto, ON M1V 1R4For Sale
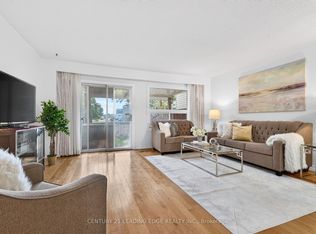 MLS ID #E13729168, CENTURY 21 LEADING EDGE REALTY INC.. TRREB
 - C$949,0003 bd3 ba-- sqft86 Confederation Way, Markham, ON L3T 5R5For Sale
 MLS ID #N13440090, HOMEPIN REALTY INC.. TRREB
 - C$849,0003 bd3 ba-- sqft62 Tania Cres, Vaughan, ON L6A 2M8For Sale
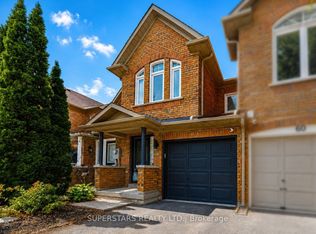 MLS ID #N13709270, SUPERSTARS REALTY LTD.. TRREB
 - C$749,9003 bd2 ba-- sqft25 Brimwood Blvd #79, Toronto, ON M1V 1E2For Sale
 MLS ID #E13710540, CRIMSON REALTY POINT INC.. TRREB
