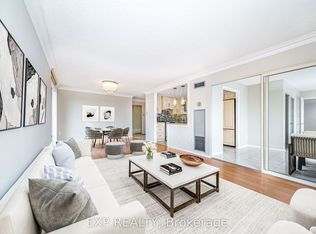
Welcome to Royal Bayview, Tridel's signature luxury residence in the heart of Thornhill. This stunning 2-bedroom, 2.5-bathroom suite offers 1,138 sq. ft. of refined living with a beautifully optimized floor plan, soaring ceilings and thoughtfully upgraded finishes throughout. Adjacent to the prestigious Ladies' Golf Club of Toronto, this home brings together luxury, nature, and convenience in one of the GTA's most sought-after neighbourhoods.The suite features a bright and functional layout with full-height, floor-to-ceiling windows that fill the space with natural light. The open-concept living and dining area flows seamlessly into a beautifully upgraded gourmet kitchen with premium cabinetry and integrated Miele appliances. Both bedrooms are generously sized, each with its own ensuite, offering excellent privacy and comfort, while the additional powder room adds everyday convenience for guests. Royal Bayview offers world-class amenities including a 24-hour concierge, indoor pool, whirlpool, sauna, fitness centre, golf simulator, party room with outdoor terrace, and beautifully designed common spaces. Located just minutes from Bayview, Highway 7 and 407, Richmond Hill Centre, Langstaff GO Station, parks, trails, shopping, and dining. Includes 1 parking space and 1 locker. Experience luxury living with nature at your doorstep at Royal Bayview. Property tax to be assessed.
For sale
C$1,299,000
399 Royal Orchard Blvd #315, Markham, ON L3T 3E7
2beds
3baths
Apartment
Built in ----
-- sqft lot
$-- Zestimate®
C$--/sqft
C$882/mo HOA
What's special
Beautifully optimized floor planSoaring ceilingsThoughtfully upgraded finishes throughoutFull-height floor-to-ceiling windowsBright and functional layoutBeautifully upgraded gourmet kitchenPremium cabinetry
- 25 days |
- 20 |
- 1 |
Zillow last checked:
Listing updated:
Listed by:
EXP REALTY
Source: TRREB,MLS®#: N13535682 Originating MLS®#: Toronto Regional Real Estate Board
Originating MLS®#: Toronto Regional Real Estate BoardFacts & features
Interior
Bedrooms & bathrooms
- Bedrooms: 2
- Bathrooms: 3
Primary bedroom
- Level: Flat
- Dimensions: 3.45 x 4.11
Bedroom 2
- Level: Flat
- Dimensions: 3.18 x 2.92
Dining room
- Level: Flat
- Dimensions: 5.49 x 4.32
Foyer
- Level: Flat
- Dimensions: 0 x 0
Kitchen
- Level: Flat
- Dimensions: 4.42 x 2.44
Living room
- Level: Flat
- Dimensions: 5.49 x 4.32
Heating
- Forced Air, Gas
Cooling
- Central Air
Appliances
- Included: Built-In Oven, Countertop Range
- Laundry: In-Suite Laundry
Features
- Flooring: Carpet Free
- Basement: None
- Has fireplace: No
Interior area
- Living area range: 1000-1199 null
Video & virtual tour
Property
Parking
- Total spaces: 1
- Parking features: Garage
- Has garage: Yes
Features
- Exterior features: Open Balcony
Details
- Other equipment: Intercom
Construction
Type & style
- Home type: Apartment
- Property subtype: Apartment
Materials
- Concrete
Community & HOA
Community
- Security: Alarm System
HOA
- Amenities included: Gym, Indoor Pool, Party Room/Meeting Room, BBQs Allowed, Visitor Parking, Rooftop Deck/Garden
- Services included: Building Insurance Included, Parking Included, Common Elements Included
- HOA fee: C$882 monthly
- HOA name: YRSC
Location
- Region: Markham
Financial & listing details
- Date on market: 7/8/2026
EXP REALTY
EXP REALTY
By pressing Contact Agent, you agree that the real estate professional identified above may call/text you about your search, which may involve use of automated means and pre-recorded/artificial voices. You don't need to consent as a condition of buying any property, goods, or services. Message/data rates may apply. You also agree to our Terms of Use. Zillow does not endorse any real estate professionals. We may share information about your recent and future site activity with your agent to help them understand what you're looking for in a home.
Price history
Price history is unavailable.
Public tax history
Tax history is unavailable.
Climate risks
Neighborhood: Thornhill
Nearby schools
GreatSchools rating
No schools nearby
We couldn't find any schools near this home.
- C$838,0003 bd2 ba-- sqft202 Royal Orchard Blvd, Markham, ON L3T3E7For Sale

- C$549,0003 bd2 ba-- sqft208 Royal Orchard Blvd #50, Markham, ON L3T3E7For Sale
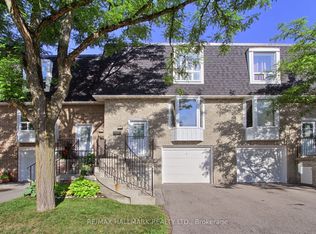
- C$1,5001 bd1 ba-- sqft178 Royal Orchard Blvd #BASEMENT, Markham, ON L3T3E6For Rent
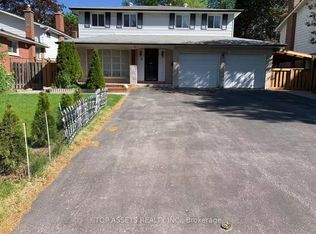
- C$2,5503 bd2 ba-- sqft32 Blue Spruce Ln, Markham, ON L3T3W9For Rent

- C$1,4002 bd1 ba-- sqft28 Blue Spruce Ln #BASEMENT, Markham, ON L3T3W9For Rent
- C$4,0002 bd3 ba-- sqft7905 Bayview Ave #218, Markham, ON L3T7N3For Rent
- C$799,0003 bd3 ba-- sqft7905 Bayview Ave #306, Markham, ON L3T7N3For Sale
- C$3,4003 bd2 ba-- sqft7905 Bayview Ave UNIT 423, Markham, ON L3T7N3For Rent
Similar homes
- C$998,0002 bd2 ba-- sqft399 Royal Orchard Blvd #116, Markham, ON L3T 3C9For Sale
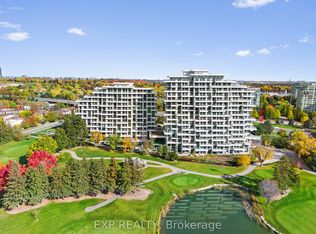 MLS ID #N13162568, EXP REALTY. TRREB
 - C$1,150,0003 bd2 ba-- sqft8188 Yonge St #235, Vaughan, ON L4J 0M2For Sale
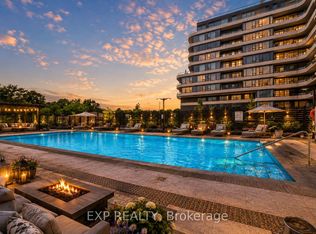 MLS ID #N13496644, EXP REALTY. TRREB
 - C$678,8802 bd2 ba-- sqft7165 Yonge St #902, Markham, ON L3T 0C9For Sale
 MLS ID #N13615542, JDL REALTY INC.. TRREB
 - C$749,0002 bd2 ba-- sqft30 Harding Blvd W #404, Richmond Hill, ON L4C 9M3For Sale
 MLS ID #N13618336, EXP REALTY. TRREB
 - C$899,0003 bd2 ba-- sqft8119 Birchmount Rd #1512, Markham, ON L6G 0H5For SaleMLS ID #N13590422, KW Living Realty. TRREB
- C$668,8882 bd2 ba-- sqft8188 Yonge St #401, Vaughan, ON L4J 0M2For SaleMLS ID #N13240968, EXP REALTY. TRREB
- C$999,0003 bd2 ba-- sqft8119 Birchmount Rd #1505, Markham, ON L6G 0H5For SaleMLS ID #N13099114, KW Living Realty. TRREB
- C$699,0003 bd2 ba-- sqft5180 Yonge St #2909, Toronto, ON M2N 0K5For SaleMLS ID #C13609922, RE/MAX ESCARPMENT REALTY INC.. TRREB
- C$1,300,0003 bd2 ba-- sqft55 Mercer St S #1802, Toronto, ON M5V 1H2For SaleMLS ID #C13118006, CITYSCAPE REAL ESTATE LTD.. TRREB
- C$766,0002 bd2 ba-- sqft7161 Yonge St #Penthouse 15, Markham, ON L3T 0C8For SaleMLS ID #N13219406, KW Living Realty. TRREB
- C$1,250,0003 bd2 ba-- sqftThe Residences of 488 University Avenue, Toronto, ON M5G 0C1For SaleMLS ID #C13546234, PROPERTY.CA INC.. TRREB
- C$750,0003 bd2 ba-- sqft60 Disera Dr #1404, Vaughan, ON L4J 9G1For SaleMLS ID #N13555710, EXP REALTY. TRREB
- C$1,079,0002 bd3 ba-- sqft8960 Jane St #Penthouse 111, Vaughan, ON L4K 2M9For SaleMLS ID #N13476866, RE/MAX EXPERTS. TRREB
- C$998,0002 bd3 ba-- sqftFLY CONDO, Toronto, ON M5V 0K3For SaleMLS ID #C13616024, REMAX YC REALTY. TRREB
- C$1,360,0004 bd3 ba-- sqft38 Logandale Rd, Toronto, ON M2N 4H4For SaleMLS ID #C13042684, EXP REALTY. TRREB
- C$695,0002 bd2 ba-- sqftThe Avonshire, Toronto, ON M2N 0C2For SaleMLS ID #C13530838, EXP REALTY. TRREB
- C$747,0003 bd2 ba-- sqftRiverview Condos, Markham, ON L3R 6L4For SaleMLS ID #N13553864, RE/MAX EXCEL REALTY LTD.. TRREB
- C$789,0002 bd2 ba-- sqft68 Esther Shiner Blvd #2005, Toronto, ON M2K 0C4For SaleMLS ID #C13599554, EXPRESS REALTY INC.. TRREB
- C$799,9993 bd2 ba-- sqftValleymede Towers, Richmond Hill, ON L4B 0G7For SaleMLS ID #N13416178, BAY STREET GROUP INC.. TRREB
- C$699,0002 bd2 ba-- sqft28 Linden St #Penthouse 2, Toronto, ON M4Y 0A4For SaleMLS ID #C13616524, EXP REALTY. TRREB
