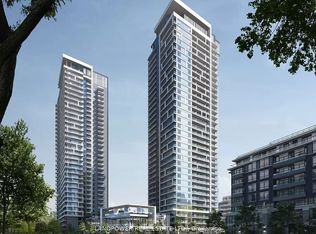
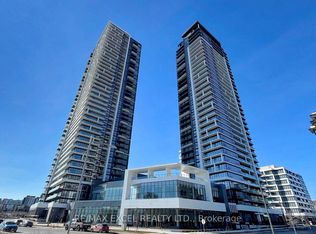
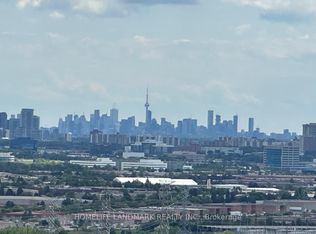
Welcome to Luxury Living Riverview Building A, by Times Group in The Heart of Markham! Spacious 1,081 Sq Ft 2 Bed + Den w/ Sliding Privacy Glass Door, Can be used as the 3rd Bedroom), 2 Full Bath Suite, 1 Tandem parking for 2 cars. Rare Offering SW Panoramic Views of Downtown Markham with 3 Separate Private Balconies, Providing Exceptional Outdoor Space and Natural Light. The Suite Features a Highly Practical Layout, High-End Finishes include Carpet-Free Laminate Flooring, Soaring 9-foot Ceilings and Premium Built-in Appliances. Modern European Kitchen w/ High End Brand New Jenn Air Cooktop (July 2026), Oven and Integrated Dishwasher. 5 Stars Top-Notch Building Amenities: Swimming Pool, Dry Sauna, Fitness Room, Yoga Studio, Party Room, Game Room (Pingpong and Billiard), Card Room, Meeting Room, Libraries, Pet Spa, Rooftop Terrace, Carwash Bay. Walking Distance To Shopping (Whole Foods), Restaurants, York U, LCBO VIP Cineplex, Good Life Fitness,. Mins to Go Train/Viva/YRT, Easy Access to Hwy 7/407/404, Great Schools in Unionville! Perfect for Everyday Living and Entertaining. Idea for Small Family Downsizing and Professional Seeking Convenience & An Exciting Uptown Lifestyle!
For sale
C$747,000
8 Water Walk Dr #4505, Markham, ON L3R 6L4
3beds
2baths
Apartment
Built in ----
-- sqft lot
$-- Zestimate®
C$--/sqft
C$656/mo HOA
What's special
Highly practical layoutHigh-end finishesCarpet-free laminate flooringPremium built-in appliancesModern european kitchen
- 10 days |
- 7 |
- 1 |
Zillow last checked:
Listing updated:
Listed by:
RE/MAX EXCEL REALTY LTD.
Source: TRREB,MLS®#: N13553864 Originating MLS®#: Toronto Regional Real Estate Board
Originating MLS®#: Toronto Regional Real Estate BoardFacts & features
Interior
Bedrooms & bathrooms
- Bedrooms: 3
- Bathrooms: 2
Primary bedroom
- Level: Flat
- Dimensions: 3.36 x 3.14
Bedroom 2
- Level: Flat
- Dimensions: 2.89 x 3.05
Den
- Level: Flat
- Dimensions: 2.56 x 2.75
Dining room
- Level: Flat
- Dimensions: 9.25 x 4.02
Kitchen
- Level: Flat
- Dimensions: 9.25 x 4.02
Living room
- Level: Flat
- Dimensions: 9.25 x 4.02
Heating
- Heat Pump, Other Source
Cooling
- Central Air
Appliances
- Laundry: Ensuite
Features
- Other
- Flooring: Carpet Free
- Basement: None
- Has fireplace: No
Interior area
- Living area range: 1000-1199 null
Video & virtual tour
Property
Parking
- Total spaces: 2
- Parking features: None
- Has garage: Yes
Accessibility
- Accessibility features: Parking, Wheelchair Access, Elevator
Features
- Exterior features: Year Round Living, Open Balcony
- Has view: Yes
- View description: City
Lot
- Features: Public Transit, School, Park, Library, Place Of Worship
Details
- Parcel number: 300581022
Construction
Type & style
- Home type: Apartment
- Property subtype: Apartment
Materials
- Concrete
Details
- Builder name: Times Group Corporation
Community & HOA
Community
- Security: Security Guard, Concierge/Security, Smoke Detector(s), Alarm System, Carbon Monoxide Detector(s)
HOA
- Amenities included: BBQs Allowed, Gym, Rooftop Deck/Garden, Sauna, Visitor Parking, Indoor Pool
- Services included: Common Elements Included, Parking Included, Heat Included
- HOA fee: C$656 monthly
- HOA name: YRSCP
Location
- Region: Markham
Financial & listing details
- Annual tax amount: C$3,887
- Date on market: 7/12/2026
RE/MAX EXCEL REALTY LTD.
RE/MAX EXCEL REALTY LTD.
By pressing Contact Agent, you agree that the real estate professional identified above may call/text you about your search, which may involve use of automated means and pre-recorded/artificial voices. You don't need to consent as a condition of buying any property, goods, or services. Message/data rates may apply. You also agree to our Terms of Use. Zillow does not endorse any real estate professionals. We may share information about your recent and future site activity with your agent to help them understand what you're looking for in a home.
Price history
Price history is unavailable.
Public tax history
Tax history is unavailable.
Climate risks
Neighborhood: Markham Centre
Nearby schools
GreatSchools rating
No schools nearby
We couldn't find any schools near this home.
- C$2,9002 bd2 ba-- sqft8 Water Walk Dr S #3502, Markham, ON L3R6L4For Rent
- C$3,6503 bd3 ba-- sqft8 Water Walk Dr #2307, Markham, ON L3R6L4For Rent
- C$2,9002 bd2 ba-- sqft8 Water Walk Dr #4603, Markham, ON L3R6L4For Rent

- C$999,0003 bd4 ba-- sqft8 Water Walk Dr #3801, Markham, ON L3R6L4For Sale
- C$708,0002 bd2 ba-- sqft8 Water Walk Dr #3706, Markham, ON L3R6L4For Sale
- C$609,0002 bd1 ba-- sqft8 Water Walk Dr #2908, Markham, ON L3R6L4For Sale
- C$2,8902 bd2 ba-- sqft8 Water Walk Dr #3306, Markham, ON L3R6L4For Rent
- C$1,8501 bd1 ba-- sqft8 Water Walk Dr #C-2701, Markham, ON L3R6L4For Rent
- C$--2 bd2 ba798 sqft8 Water Walk Dr #311, Markham, ON L3R6L4Off Market
Similar homes
- C$736,0003 bd2 ba-- sqft8110 Birchmount Rd #416, Markham, ON L6G 0E3For Sale
 MLS ID #N13207426, RE/MAX EXCEL REALTY LTD.. TRREB
 - C$749,9003 bd2 ba-- sqftLegacy Park Condos, Vaughan, ON L4J 0J8For Sale
 MLS ID #N13592992, RE/MAX REALTRON REALTY INC.. TRREB
 - C$780,0002 bd2 ba-- sqft12 Gandhi Ln #3702, Markham, ON L3T 0G4For Sale
 MLS ID #N13482746, RE/MAX REALTRON REALTY INC.. TRREB
 - C$518,0002 bd1 ba-- sqft18 Uptown Dr #102, Markham, ON L3R 5M5For Sale
 MLS ID #N13247344, RE/MAX REALTRON REALTY INC.. TRREB
 - C$699,0003 bd2 ba-- sqft85 Wood St #3303, Toronto, ON M4Y 0E8For SaleMLS ID #C13592562, RE/MAX REALTRON REALTY INC.. TRREB
- C$499,9001 bd1 ba-- sqft18 Uptown Dr #703, Markham, ON L3R 5M5For SaleMLS ID #N13246908, RE/MAX EXCEL REALTY LTD.. TRREB
- C$739,0002 bd2 ba-- sqft10 Gatineau Dr #1004, Vaughan, ON L4J 8H5For SaleMLS ID #N13523982, RE/MAX ATRIUM HOME REALTY. TRREB
- C$789,0002 bd2 ba-- sqft6 David Eyer Rd #Penthouse 915, Richmond Hill, ON L4S 0N5For SaleMLS ID #N13527784, RE/MAX REALTRON REALTY INC.. TRREB
- C$709,0002 bd2 ba-- sqft9000 Jane St #221, Vaughan, ON L4K 0M6For SaleMLS ID #N13588618, RE/MAX EXPERTS. TRREB
- C$729,0003 bd2 ba-- sqft100 Eagle Rock Way #216, Vaughan, ON L6A 5B9For SaleMLS ID #N13062184, RE/MAX REALTRON REALTY INC.. TRREB
- C$689,0003 bd2 ba-- sqft1350 Ellesmere Rd #1309, Toronto, ON M1P 0G6For SaleMLS ID #E13231608, RE/MAX ACE REALTY INC.. TRREB
- C$648,0002 bd2 ba-- sqftERA2 Condos, Richmond Hill, ON L4B 0H5For SaleMLS ID #N13471542, REMAX YC REALTY. TRREB
- C$624,9003 bd2 ba-- sqftWish Condo, Toronto, ON M1T 0B6For SaleMLS ID #E13166038, RE/MAX REALTRON REALTY INC.. TRREB
- C$999,8002 bd3 ba-- sqft20 Fred Varley Dr #324, Markham, ON L3R 1S4For SaleMLS ID #N13413058, RE/MAX ATRIUM HOME REALTY. TRREB
- C$658,0002 bd2 ba-- sqft85 N Park Rd S #705, Vaughan, ON L4J 0H9For SaleMLS ID #N13508538, RE/MAX EXCEL REALTY LTD.. TRREB
- C$750,0003 bd2 ba-- sqftThe Davis, Newmarket, ON L3Y 0G7New ConstructionMLS ID #N13213212, RE/MAX REALTRON REALTY INC.. TRREB
- C$598,0002 bd2 ba-- sqft9191 Yonge St #201, Richmond Hill, ON L4C 1E2For SaleMLS ID #N13513512, REMAX YC REALTY. TRREB
- C$699,0002 bd2 ba-- sqft8 Beverley Glen Blvd #324, Vaughan, ON L4J 0G8For SaleMLS ID #N13001906, REMAX YC REALTY. TRREB
- C$900,0003 bd2 ba-- sqft85 McMahon Dr #3106, Toronto, ON M2K 0H1For SaleMLS ID #C13482254, RE/MAX REALTRON REALTY INC.. TRREB
- C$725,0003 bd2 ba-- sqft1461 Lawrence Ave W #1104, Toronto, ON M6L 0A6For SaleMLS ID #W13038730, RE/MAX WEST REALTY INC.. TRREB
