Arguably one of the most Spectacular Westerly sunsets from this LOWER P-E-N-T-H-O-U-S-E in all of North Park! One of the largest units at Legacy Park Condos featuring Lower Penthouse with rarely offered West exposed breathtaking unobstructed clear views of Thornhill Green Park & beyond | Sought after open concept split layout 2 bedroom + enormous enclosed den makes for the perfect 3rd bedroom, dining room, or home office | Total floorspace boasting nearly 1,000sqft of luxury indoor living + 180sqft full length balcony | Large kitchen featuring huge island with overhang, stainless steel, appliances, quartz counters, tall cabinets & custom backsplash | Open concept living & dining | Spacious bedrooms comfortably fit king size+ bedroom sets (primary w/walk in closet & 3 pc en-suite) | 2nd bathroom with soaker tub | **Freshly painted and renovated brand new floors through out, no carpet** | Natural wood panelled feature wall can be easily removed as per preference. Watch spectacular sunsets from your 180sqft Full Length balcony landscaped balcony terrace with faux grass & PVC flooring with built in pot lights | 9ft ceiling, custom built-ins & closet organizers through out | Meticulously maintained by original owner | Convenient P1 parking & locker included | Steps to Disera Shops, Walmart, Restaurants, Promenade Mall, top-rated schools, shuls, parks, public transit | A+ amenities: party room, 24hr concierge/security, sauna, golf simulator, rooftop patio, media room, guest suites & more! Stainless Steel Appliances: Fridge, Stove, B/I Microwave & Hood Range Combo, Dishwasher, New full-size Laundry Washer & Dryer, Designer Light Fixtures And Roller Shade Window Coverings, Built-In Storage Units & Closets Organizers through out.
For sale
C$749,900
7890 Bathurst St #2505, Vaughan, ON L4J 0J8
3beds
2baths
Apartment
Built in ----
-- sqft lot
$-- Zestimate®
C$--/sqft
C$851/mo HOA
What's special
Stainless steel appliancesQuartz countersTall cabinetsCustom backsplash
- 4 days |
- 0 |
- 0 |
Zillow last checked:
Listing updated:
Listed by:
RE/MAX REALTRON REALTY INC.
Source: TRREB,MLS®#: N13592992 Originating MLS®#: Toronto Regional Real Estate Board
Originating MLS®#: Toronto Regional Real Estate BoardFacts & features
Interior
Bedrooms & bathrooms
- Bedrooms: 3
- Bathrooms: 2
Primary bedroom
- Description: Primary Bedroom
- Level: Flat
- Area: 0 Square Meters
- Area source: Other
- Dimensions: 0 x 0
Bedroom 2
- Description: Bedroom 2
- Level: Flat
- Area: 0 Square Meters
- Area source: Other
- Dimensions: 0 x 0
Den
- Description: Den
- Level: Flat
- Area: 0 Square Meters
- Area source: Other
- Dimensions: 0 x 0
Dining room
- Description: Dining Room
- Level: Flat
- Area: 0 Square Meters
- Area source: Other
- Dimensions: 0 x 0
Kitchen
- Description: Kitchen
- Level: Flat
- Area: 0 Square Meters
- Area source: Other
- Dimensions: 0 x 0
Living room
- Description: Living Room
- Level: Main
- Area: 0 Square Meters
- Area source: Other
- Dimensions: 0 x 0
Heating
- Forced Air, Gas
Cooling
- Central Air
Appliances
- Laundry: Ensuite
Features
- Storage, Guest Accommodations
- Flooring: Carpet Free
- Basement: None
- Has fireplace: No
Interior area
- Living area range: 900-999 null
Video & virtual tour
Property
Parking
- Total spaces: 1
- Parking features: Underground
- Has attached garage: Yes
Features
- Exterior features: Landscaped, Open Balcony
- Has view: Yes
- View description: Clear, Park/Greenbelt
Lot
- Features: Clear View, Park, Place Of Worship, Public Transit, Rec./Commun.Centre, School
Details
- Parcel number: 298660514
Construction
Type & style
- Home type: Apartment
- Property subtype: Apartment
- Attached to another structure: Yes
Materials
- Concrete
Community & HOA
HOA
- Amenities included: Concierge, Exercise Room, Media Room, Party Room/Meeting Room, Rooftop Deck/Garden, Sauna
- Services included: CAC Included, Common Elements Included, Heat Included, Building Insurance Included, Parking Included, Water Included
- HOA fee: C$851 monthly
- HOA name: YRSCC
Location
- Region: Vaughan
Financial & listing details
- Annual tax amount: C$3,919
- Date on market: 7/22/2026
RE/MAX REALTRON REALTY INC.
RE/MAX REALTRON REALTY INC.
By pressing Contact Agent, you agree that the real estate professional identified above may call/text you about your search, which may involve use of automated means and pre-recorded/artificial voices. You don't need to consent as a condition of buying any property, goods, or services. Message/data rates may apply. You also agree to our Terms of Use. Zillow does not endorse any real estate professionals. We may share information about your recent and future site activity with your agent to help them understand what you're looking for in a home.
Price history
Price history is unavailable.
Public tax history
Tax history is unavailable.
Climate risks
Neighborhood: Thornhill
Nearby schools
GreatSchools rating
No schools nearby
We couldn't find any schools near this home.
- C$3,0002 bd2 ba-- sqft7890 Bathurst St #2301, Vaughan, ON L4J0J8For Rent

- C$--1 bd1 ba550 sqft7890 Bathurst St #1, Vaughan, ON L4J0J8Off Market
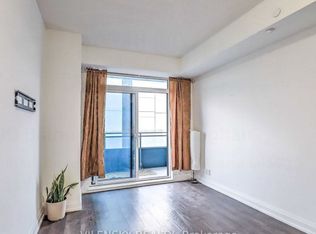
- C$2,3502 bd1 ba-- sqft7890 Bathurst St #2008, Vaughan, ON L4J0J8For Rent

- C$2,2751 bd1 ba-- sqft7890 Bathurst St #2011, Vaughan, ON L4J0J8For Rent
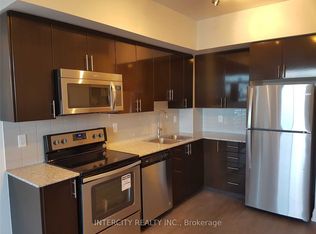
- C$3,0002 bd1 ba-- sqft7890 Bathurst St #1906, Vaughan, ON L4J0J8For Rent
- C$735,0003 bd2 ba-- sqft7900 Bathurst St #1225, Vaughan, ON L4J0J9For Sale
- C$499,0001 bd1 ba-- sqft7900 Bathurst St #1122, Vaughan, ON L4J0J9For Sale
- C$545,0001 bd1 ba-- sqft7900 Bathurst St #714, Vaughan, ON L4J0J9For Sale
Similar homes
- C$869,0003 bd2 ba-- sqft100 Promenade Cir #205, Vaughan, ON L4J 7W7For Sale
 MLS ID #N13584636, RE/MAX REALTRON REALTY INC.. TRREB
 - C$739,0002 bd2 ba-- sqft10 Gatineau Dr #1004, Vaughan, ON L4J 8H5For Sale
 MLS ID #N13523982, RE/MAX ATRIUM HOME REALTY. TRREB
 - C$738,0003 bd2 ba-- sqft35 Hollywood Ave #1122, Toronto, ON M2N 0A9For Sale
 MLS ID #C13593816, RE/MAX HALLMARK MAXX & AFI GROUP REALTY. TRREB
 - C$838,0002 bd2 ba-- sqftD'or Condominiums, Vaughan, ON L4J 0L3For Sale
 MLS ID #N13486970, REMAX YOUR COMMUNITY REALTY. TRREB
 - C$749,0003 bd2 ba-- sqft920 Sheppard Ave W #711, Toronto, ON M3H 0A2For SaleMLS ID #C13497092, RE/MAX EXCEL REALTY LTD.. TRREB
- C$859,0002 bd2 ba-- sqft7460 Bathurst St #1111, Vaughan, ON L4J 7K9For SaleMLS ID #N13506586, RE/MAX REALTRON REALTY INC.. TRREB
- C$729,0003 bd2 ba-- sqft100 Eagle Rock Way #216, Vaughan, ON L6A 5B9For SaleMLS ID #N13062184, RE/MAX REALTRON REALTY INC.. TRREB
- C$593,9993 bd2 ba-- sqft1131 Steeles Ave W #407, Toronto, ON M2R 3W8For SaleMLS ID #C13581704, RE/MAX REALTRON REALTY INC.. TRREB
- C$719,0003 bd2 ba-- sqft105 Oneida Cres #2603, Richmond Hill, ON L4B 0H6For SaleMLS ID #N13072816, RE/MAX REALTRON REALTY INC.. TRREB
- C$765,0002 bd3 ba-- sqftINDIGO CONDOMINIUMS, Vaughan, ON L6A 5A7For SaleMLS ID #N13445802, REMAX YOUR COMMUNITY REALTY. TRREB
- C$780,0002 bd2 ba-- sqft12 Gandhi Ln #3702, Markham, ON L3T 0G4For SaleMLS ID #N13482746, RE/MAX REALTRON REALTY INC.. TRREB
- C$488,0002 bd1 ba-- sqft85 N Park Rd #406, Vaughan, ON L4J 0H9For SaleMLS ID #N13088576, SUTTON GROUP-ADMIRAL REALTY INC.. TRREB
- C$736,0003 bd2 ba-- sqft8110 Birchmount Rd #416, Markham, ON L6G 0E3For SaleMLS ID #N13207426, RE/MAX EXCEL REALTY LTD.. TRREB
- C$739,0002 bd2 ba-- sqft158 Front St E #325, Toronto, ON M5A 0K9For SaleMLS ID #C13585114, RE/MAX REALTRON REALTY INC.. TRREB
- C$625,0002 bd2 ba-- sqft3700 Highway 7 #2805, Vaughan, ON L4L 0G8For SaleMLS ID #N13532346, RE/MAX HALLMARK CHAY REALTY. TRREB
- C$735,0002 bd2 ba-- sqftEmpire Midtown, Toronto, ON M6E 0A1For SaleMLS ID #C13521096, RE/MAX HALLMARK YORK GROUP REALTY LTD.. TRREB
- C$748,0003 bd3 ba-- sqft24 Woodstream Blvd #112, Vaughan, ON L4L 8C4For SaleMLS ID #N13512458, HOMELIFE BROADWAY REALTY INC.. TRREB
- C$679,0003 bd2 ba-- sqft151 Upper Duke Cres #203, Markham, ON L6G 0E1For SaleMLS ID #N13457252, RE/MAX HALLMARK REALTY LTD.. TRREB
- C$637,0002 bd2 ba-- sqft55 Oneida Cres #408, Richmond Hill, ON L4B 0E8For SaleMLS ID #N13468086, REMAX YOUR COMMUNITY REALTY. TRREB
- C$625,8002 bd2 ba-- sqft18 Hillcrest Ave #604, Toronto, ON M2N 6T5For SaleMLS ID #C13532312, REALTY EXECUTIVES PLUS LTD. TRREB
