Fully Renovated Large 2 Bedroom + Den Condo at 18 Hillcrest Avenue in the Heart of North York's Desirable Willowdale East Neighbourhood Offers Unparalleled Convenience and Modern Luxury Living. Enjoy Direct Underground Access to the North York Centre Subway Station, Allowing You to Commute Year-Round Protected from the Elements-Perfect for Toronto's Unpredictable Weather!! Steps Away, You'll find the Vibrant Empress Walk Complex Featuring Cineplex Theatres! LCBO! Restaurants! Shops! and Everyday Essentials Right at your Doorstep. The Spacious Interior Boasts a Thoughtful Split Layout with a Versatile Den that easily Serves as a Home Office, Formal Dining Area, or Additional Living Space. The Fully Renovated Kitchen Shines with Sleek Quartz Countertops, Contemporary Cabinetry, and Modern Appliances, Creating an Ideal Space for Cooking and Entertaining. Both Bathrooms Have Been Tastefully Updated with Custom Seamless Glass Enclosures And Elegant Quartz Counters for a Spa-Like Feel!! Step Outside Onto the Extra-Large 100 Sq Ft Balcony, Perfect for Morning Coffee, Evening Relaxation, or Enjoying City Views. The Well-Maintained Empress Plaza II Building features low Maintenance Fees, Including Internet! and with Excellent Amenities including a Gym/Exercise Room, Sauna, Squash/Racquet Court, Party Room, Concierge/Security, Visitor Parking, and More! Located in the Sought-After Earl Haig Secondary School District, this Condo is Ideal for Families, Professionals, or Anyone Seeking Transit-Oriented Urban Living in one of North York's Most Connected and Amenity-Rich Areas. Don't Miss this Rare Opportunity to Own a Turn-Key, Modernized Home in a Prime Location! *** Please Note Pictures are Virtually Staged ***
Under contract
C$625,800
18 Hillcrest Ave #604, Toronto, ON M2N 6T5
2beds
2baths
Apartment
Built in ----
-- sqft lot
$-- Zestimate®
C$--/sqft
C$655/mo HOA
What's special
- 21 days |
- 11 |
- 1 |
Zillow last checked:
Listing updated:
Listed by:
REALTY EXECUTIVES PLUS LTD
Source: TRREB,MLS®#: C13532312 Originating MLS®#: Toronto Regional Real Estate Board
Originating MLS®#: Toronto Regional Real Estate BoardFacts & features
Interior
Bedrooms & bathrooms
- Bedrooms: 2
- Bathrooms: 2
Primary bedroom
- Description: Primary Bedroom
- Level: Ground
- Area: 11.54 Square Meters
- Area source: Other
- Dimensions: 4.21 x 2.74
Bedroom 2
- Description: Bedroom 2
- Level: Ground
- Area: 8.9 Square Meters
- Area source: Other
- Dimensions: 3.53 x 2.52
Dining room
- Description: Dining Room
- Level: Ground
- Area: 6.52 Square Meters
- Area source: Other
- Dimensions: 2.63 x 2.48
Kitchen
- Description: Kitchen
- Level: Ground
- Area: 6.4 Square Meters
- Area source: Other
- Dimensions: 2.53 x 2.53
Living room
- Description: Living Room
- Level: Ground
- Area: 17.49 Square Meters
- Area source: Other
- Dimensions: 5.30 x 3.30
Heating
- Forced Air, Gas
Cooling
- Central Air
Appliances
- Laundry: Ensuite
Features
- Separate Heating Controls
- Flooring: Carpet Free
- Basement: None
- Has fireplace: No
Interior area
- Living area range: 800-899 null
Video & virtual tour
Property
Parking
- Total spaces: 1
- Parking features: Underground
- Has attached garage: Yes
Features
- Exterior features: Open Balcony
- Has view: Yes
- View description: Clear, City
Details
- Parcel number: 121250048
Construction
Type & style
- Home type: Apartment
- Property subtype: Apartment
- Attached to another structure: Yes
Materials
- Concrete
- Foundation: Concrete, Poured Concrete
- Roof: Flat
Community & HOA
HOA
- Amenities included: Exercise Room, Party Room/Meeting Room, Squash/Racquet Court, Visitor Parking, Sauna, Concierge
- Services included: Common Elements Included, Building Insurance Included, Parking Included, Water Included
- HOA fee: C$655 monthly
- HOA name: MTCC
Location
- Region: Toronto
Financial & listing details
- Annual tax amount: C$3,122
- Date on market: 7/7/2026
REALTY EXECUTIVES PLUS LTD
REALTY EXECUTIVES PLUS LTD
By pressing Contact Agent, you agree that the real estate professional identified above may call/text you about your search, which may involve use of automated means and pre-recorded/artificial voices. You don't need to consent as a condition of buying any property, goods, or services. Message/data rates may apply. You also agree to our Terms of Use. Zillow does not endorse any real estate professionals. We may share information about your recent and future site activity with your agent to help them understand what you're looking for in a home.
Price history
Price history is unavailable.
Public tax history
Tax history is unavailable.
Climate risks
Neighborhood: Willowdale East
Nearby schools
GreatSchools rating
No schools nearby
We couldn't find any schools near this home.
- C$790,0002 bd2 ba-- sqft18 Hillcrest Ave #2110, Toronto, ON M2N6T5For Sale

- C$630,0002 bd2 ba-- sqft18 Hillcrest Ave #1403, Toronto, ON M2N6T5For Sale
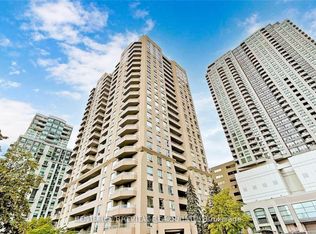
- C$779,0002 bd2 ba-- sqft18 Hillcrest Ave #602, Toronto, ON M2N6T5For Sale

- C$--2 bd2 ba-- sqft8 Hillcrest Ave #1917, Toronto, ON M2N6Y6Off Market
- C$--1 bd1 ba600 sqft8 Hillcrest Ave #16, Toronto, ON M2N6Y6Off Market
- C$2,2851 bd1 ba-- sqft8 Hillcrest Ave UNIT 3002, Toronto, ON M2N6Y6For Rent
- C$718,0002 bd2 ba-- sqft8 Hillcrest Ave #1107, Toronto, ON M2N6Y6For Sale
- C$2,5001 bd1 ba-- sqft8 Hillcrest Ave #1902, Toronto, ON M2N6Y6For Rent
Similar homes
- C$678,0002 bd2 ba-- sqft4955 Yonge St #1609, Toronto, ON M2N 5N6For Sale
 MLS ID #C13585672, RE/MAX ALL-STARS REALTY INC.. TRREB
 - C$616,0002 bd2 ba-- sqft68 Canterbury Pl #Penthouse 09, Toronto, ON M2N 0H8For Sale
 MLS ID #C13143748, SUTTON GROUP-ADMIRAL REALTY INC.. TRREB
 - C$699,0002 bd2 ba-- sqftPlatinum Towers, Toronto, ON M2N 7L8For Sale
 MLS ID #C13518106, CENTURY 21 ATRIA REALTY INC.. TRREB
 - C$679,0003 bd2 ba-- sqftPlatinum Condos, Toronto, ON M2N 7L8For Sale
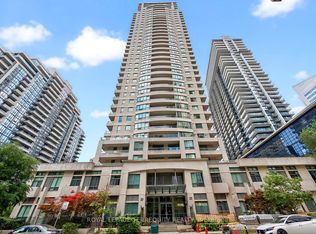 MLS ID #C13134944, ROYAL LEPAGE TERREQUITY REALTY. TRREB
 - C$539,0001 bd1 ba-- sqft8 Hillcrest Ave #2302, Toronto, ON M2N 6Y6For SaleMLS ID #C13518278, RE/MAX EXCEL REALTY LTD.. TRREB
- C$529,0002 bd2 ba-- sqft15 Northtown Way #929, Toronto, ON M2N 7A2For SaleMLS ID #C13489058, REMAX YOUR COMMUNITY REALTY. TRREB
- C$599,8003 bd2 ba-- sqft80 Antibes Dr #1503, Toronto, ON M2R 3N5For SaleMLS ID #C13411948, CENTURY 21 HERITAGE GROUP LTD.. TRREB
- C$549,9002 bd1 ba-- sqft2 Anndale Dr #309, Toronto, ON M2N 0G5New ConstructionMLS ID #C13234204, SUTTON GROUP ELITE REALTY INC.. TRREB
- C$549,9992 bd2 ba-- sqft10 Wilby Cres #402, Toronto, ON M9N 0B6For SaleMLS ID #W13614176, HOMELIFE/MIRACLE REALTY LTD. TRREB
- C$539,9002 bd2 ba-- sqft15 Singer Ct #1211, Toronto, ON M2K 0B1For SaleMLS ID #C13502694, ROYAL LEPAGE SIGNATURE REALTY. TRREB
- C$589,0002 bd2 ba-- sqft35 Hayden St #1201, Toronto, ON M4Y 3C3For SaleMLS ID #C13576800, RE/MAX CROSSROADS REALTY INC.. TRREB
- C$579,0002 bd1 ba-- sqft5 Mariner Ter #1610, Toronto, ON M5V 3V6For SaleMLS ID #C13603362, KELLER WILLIAMS REFERRED URBAN REALTY. TRREB
- C$570,0002 bd2 ba-- sqft1 Emerald Ln #704, Vaughan, ON L4J 8N2For SaleMLS ID #N13484496, SUTTON GROUP-ADMIRAL REALTY INC.. TRREB
- C$579,9002 bd1 ba-- sqft212 Eglinton Ave E #1005, Toronto, ON M4P 0A3For SaleMLS ID #C13172094, SUTTON GROUP-ADMIRAL REALTY INC.. TRREB
- C$459,9001 bd1 ba-- sqftBroadway 2, Toronto, ON M2N 7C6For SaleMLS ID #C13143538, RE/MAX REALTRON REALTY INC.. TRREB
- C$489,0002 bd1 ba-- sqftMona Lisa, Toronto, ON M2N 0E1For SaleMLS ID #C13239248, HOMELIFE BROADWAY REALTY INC.. TRREB
- C$637,0002 bd2 ba-- sqft55 Oneida Cres #408, Richmond Hill, ON L4B 0E8For SaleMLS ID #N13468086, REMAX YOUR COMMUNITY REALTY. TRREB
- C$609,9002 bd1 ba-- sqft92 King St E #220, Toronto, ON M5C 2V8For SaleMLS ID #C13520076, ROYAL LEPAGE TERREQUITY REALTY. TRREB
- C$559,0002 bd1 ba-- sqft2885 Bayview Ave #238, Toronto, ON M2K 0A3For SaleMLS ID #C12997962, REALTY ASSOCIATES INC.. TRREB
- C$749,9003 bd2 ba-- sqftLegacy Park Condos, Vaughan, ON L4J 0J8For SaleMLS ID #N13592992, RE/MAX REALTRON REALTY INC.. TRREB
