Welcome to this beautifully maintained 2-bedroom, 2-bathroom suite offering approximately 980 sq. ft. of bright and functional living space in the heart of North York. Lovingly cared for by the original homeowner, this spacious north-east facing unit is filled with natural light through large windows and features a thoughtful layout with generous principal rooms. Enjoy a separate eat-in kitchen, distinct from the open-concept living and dining area, providing additional space for everyday meals and entertaining. The spacious primary bedroom features ample closet space and a private ensuite, while the second bedroom is ideal for family, guests, or a home office. Includes one parking space and one locker for added convenience. Residents enjoy exceptional building amenities including a 24-hour concierge, fitness centre, sauna, party room, games room, guest suites, visitor parking, and beautifully landscaped gardens. Ideally located just steps to North York Centre and Finch Subway Stations, Empress Walk, Mel Lastman Square, possibly future new T&T, restaurants, cafés, parks, top-rated schools, and the North York Civic Centre, with easy access to Highway 401. An outstanding opportunity to own a meticulously cared-for home in one of North York's most convenient and sought-after communities.
For sale
C$718,000
8 Hillcrest Ave #1107, Toronto, ON M2N 6Y6
2beds
2baths
Apartment
Built in ----
-- sqft lot
$-- Zestimate®
C$--/sqft
C$820/mo HOA
What's special
North-east facing unitSeparate eat-in kitchenSpacious primary bedroomAmple closet spacePrivate ensuiteBeautifully landscaped gardens
- 10 days |
- 11 |
- 0 |
Zillow last checked:
Listing updated:
Listed by:
LANDPOWER REAL ESTATE LTD.
Source: TRREB,MLS®#: C13574640 Originating MLS®#: Toronto Regional Real Estate Board
Originating MLS®#: Toronto Regional Real Estate BoardFacts & features
Interior
Bedrooms & bathrooms
- Bedrooms: 2
- Bathrooms: 2
Primary bedroom
- Description: Primary Bedroom
- Level: Flat
- Area: 12.19 Square Meters
- Area source: Other
- Dimensions: 3.65 x 3.34
Bedroom 2
- Description: Bedroom 2
- Level: Flat
- Area: 9.64 Square Meters
- Area source: Other
- Dimensions: 2.92 x 3.30
Dining room
- Description: Dining Room
- Level: Flat
- Area: 8.18 Square Meters
- Area source: Other
- Dimensions: 3.04 x 2.69
Kitchen
- Description: Kitchen
- Level: Flat
- Area: 9.54 Square Meters
- Area source: Other
- Dimensions: 4.01 x 2.38
Living room
- Description: Living Room
- Level: Flat
- Area: 16.66 Square Meters
- Area source: Other
- Dimensions: 5.48 x 3.04
Heating
- Forced Air, Gas
Cooling
- Central Air
Appliances
- Laundry: Ensuite
Features
- None
- Basement: None
- Has fireplace: No
Interior area
- Living area range: 900-999 null
Property
Parking
- Total spaces: 1
- Parking features: Underground
- Has attached garage: Yes
Features
- Exterior features: Open Balcony
- Has view: Yes
- View description: Trees/Woods, Clear
Details
- Parcel number: 123620356
Construction
Type & style
- Home type: Apartment
- Property subtype: Apartment
- Attached to another structure: Yes
Materials
- Concrete
Details
- Builder name: Menkes
Community & HOA
Community
- Security: Concierge/Security, Smoke Detector(s)
HOA
- Amenities included: Gym, Sauna, Concierge, Party Room/Meeting Room, Guest Suites, Visitor Parking
- Services included: Parking Included, Water Included, Common Elements Included
- HOA fee: C$820 monthly
- HOA name: MTCC
Location
- Region: Toronto
Financial & listing details
- Annual tax amount: C$4,112
- Date on market: 7/16/2026
LANDPOWER REAL ESTATE LTD.
LANDPOWER REAL ESTATE LTD.
By pressing Contact Agent, you agree that the real estate professional identified above may call/text you about your search, which may involve use of automated means and pre-recorded/artificial voices. You don't need to consent as a condition of buying any property, goods, or services. Message/data rates may apply. You also agree to our Terms of Use. Zillow does not endorse any real estate professionals. We may share information about your recent and future site activity with your agent to help them understand what you're looking for in a home.
Price history
Price history is unavailable.
Public tax history
Tax history is unavailable.
Climate risks
Neighborhood: Willowdale East
Nearby schools
GreatSchools rating
No schools nearby
We couldn't find any schools near this home.
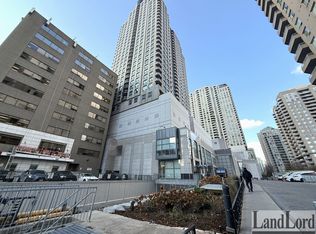
- C$--2 bd2 ba-- sqft8 Hillcrest Ave #1917, Toronto, ON M2N6Y6Off Market
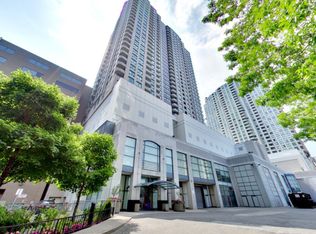
- C$--1 bd1 ba600 sqft8 Hillcrest Ave #16, Toronto, ON M2N6Y6Off Market
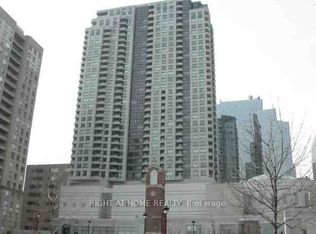
- C$2,2851 bd1 ba-- sqft8 Hillcrest Ave UNIT 3002, Toronto, ON M2N6Y6For Rent
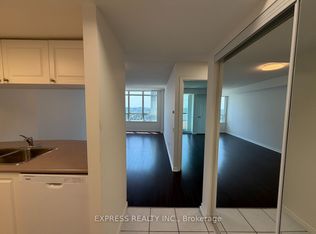
- C$2,5001 bd1 ba-- sqft8 Hillcrest Ave #1902, Toronto, ON M2N6Y6For Rent
- C$2,2501 bd1 ba-- sqft8 Hillcrest Ave #1508, Toronto, ON M2N6Y6For Rent
- C$2,3001 bd1 ba-- sqft8 Hillcrest Ave #1602, Toronto, ON M2N6Y6For Rent
- C$2,2001 bd1 ba-- sqft8 Hillcrest Ave #905, Toronto, ON M2N6Y6For Rent
- C$539,0001 bd1 ba-- sqft8 Hillcrest Ave #2302, Toronto, ON M2N6Y6For Sale
Similar homes
- C$749,0002 bd2 ba-- sqft8 Hillcrest Ave #906, Toronto, ON M2N 6Y6For Sale
 MLS ID #C13591280, INTERNATIONAL REALTY FIRM, INC.. TRREB
 - C$689,0002 bd2 ba-- sqftPearl Condo, Toronto, ON M2N 5N6For Sale
 MLS ID #C13596896, REMAX YOUR COMMUNITY REALTY. TRREB
 - C$738,0003 bd2 ba-- sqft35 Hollywood Ave #1122, Toronto, ON M2N 0A9For Sale
 MLS ID #C13593816, RE/MAX HALLMARK MAXX & AFI GROUP REALTY. TRREB
 - C$678,0002 bd2 ba-- sqft4955 Yonge St #1609, Toronto, ON M2N 5N6For Sale
 MLS ID #C13585672, RE/MAX ALL-STARS REALTY INC.. TRREB
 - C$749,9002 bd2 ba-- sqftEllie Condos, Toronto, ON M2N 5P9For SaleMLS ID #C13561070, STRATA REAL ESTATE. TRREB
- C$690,0002 bd2 ba-- sqft238 Doris Ave #1503, Toronto, ON M2N 6W1For SaleMLS ID #C13524418, REAL ONE REALTY INC.. TRREB
- C$753,0002 bd2 ba-- sqft256 Doris Ave Unit 1107, Toronto, ON M2N 6X8For SaleMLS ID #C13512858, EXPRESS REALTY INC.. TRREB
- C$789,0002 bd2 ba-- sqft5168 Yonge St Unit 1209, Toronto, ON M2N 0G1For SaleMLS ID #C13565552, RETREND REALTY LTD. TRREB
- C$699,0002 bd2 ba-- sqftPlatinum Towers, Toronto, ON M2N 7L8For SaleMLS ID #C13518106, CENTURY 21 ATRIA REALTY INC.. TRREB
- C$699,0002 bd2 ba-- sqft233 Beecroft Rd #1915, Toronto, ON M2N 6Z9For SaleMLS ID #C13443728, RIGHT AT HOME REALTY INC.. TRREB
- C$739,8882 bd2 ba-- sqft256 Doris Ave #308, Toronto, ON M2N 6X8For SaleMLS ID #C13454322, BUYREALTY.CA. TRREB
- C$718,0002 bd2 ba-- sqft23 Hollywood Ave Unit 2702, Toronto, ON M2N 7L8For SaleMLS ID #C13246416, CENTURY 21 MYPRO REALTY. TRREB
- C$629,0002 bd2 ba-- sqft238 Doris Ave #511, Toronto, ON M2N 6W1For SaleMLS ID #C13565908, AIMHOME REALTY INC.. TRREB
- C$728,0002 bd2 ba-- sqft23 Hollywood Ave #1202, Toronto, ON M2N 7L8For SaleMLS ID #C13464774, JDL REALTY INC.. TRREB
- C$789,9003 bd2 ba-- sqftPlatinum Towers XO, Toronto, ON M2N 7M2For SaleMLS ID #C13567218, HOMELIFE FRONTIER REALTY INC.. TRREB
- C$779,0002 bd2 ba-- sqft18 Hillcrest Ave #602, Toronto, ON M2N 6T5For SaleMLS ID #C13532206, BAY STREET INTEGRITY REALTY INC.. TRREB
- C$649,9002 bd2 ba-- sqft35 Empress Ave #207, Toronto, ON M2N 6T3For SaleMLS ID #C13534606, RIGHT AT HOME REALTY INC.. TRREB
- C$869,9003 bd2 ba-- sqftPearl Place, Toronto, ON M2N 0L8New ConstructionMLS ID #C13601366, NORMAN HILL REALTY INC.. TRREB
- C$615,0002 bd2 ba-- sqft15 Ellerslie Ave #2301, Toronto, ON M2N 0L7For SaleMLS ID #C13567628, RIGHT AT HOME REALTY INC.. TRREB
- C$747,9002 bd1 ba-- sqftPearl Place, Toronto, ON M2N 0L8For SaleMLS ID #C13543884, NORMAN HILL REALTY INC.. TRREB
