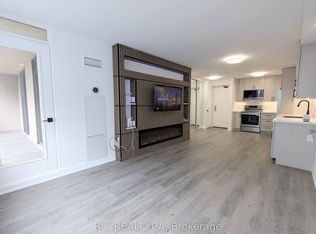
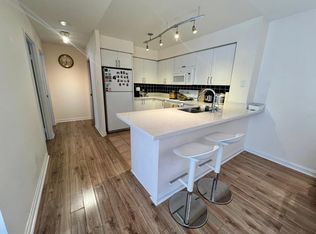
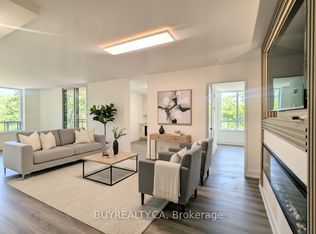
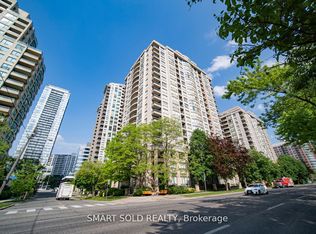
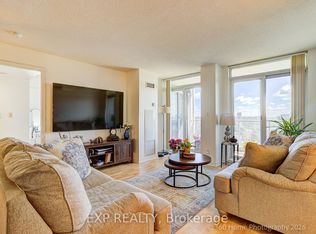
Beautiful Split 2-Bedroom Suite In Prestigious Royale 1 *Rare Opportunity In A Quiet, Low- Density Condo Building *Owners Truly Love This Home And Community - Friendly Neighbours, Peaceful Atmosphere, And Exceptional Convenience Make It Hard To Leave *Bright And Functional Layout *Very Well Maintained *Located In Highly Desirable School District For Mckee Public School & Earl Haig Secondary School *Steps To Subway, Restaurants, Supermarkets, Parks, Arena, Community Centre & Swimming Pool *Excellent Access To Everyday Amenities While Enjoying A Quiet Residential Setting *Freshly Updated And Move-In Ready Maintenance Fee Includes All Utilities.
For sale
C$753,000
256 Doris Ave Unit 1107, Toronto, ON M2N 6X8
2beds
2baths
Apartment
Built in ----
-- sqft lot
$-- Zestimate®
C$--/sqft
C$1,243/mo HOA
What's special
Bright and functional layoutQuiet residential setting
- 20 days |
- 22 |
- 0 |
Zillow last checked:
Listing updated:
Listed by:
EXPRESS REALTY INC.
Source: TRREB,MLS®#: C13512858 Originating MLS®#: Toronto Regional Real Estate Board
Originating MLS®#: Toronto Regional Real Estate BoardFacts & features
Interior
Bedrooms & bathrooms
- Bedrooms: 2
- Bathrooms: 2
Primary bedroom
- Level: Flat
- Dimensions: 5.72 x 3.13
Bedroom 2
- Level: Flat
- Dimensions: 3.51 x 2.64
Dining room
- Level: Flat
- Dimensions: 6.78 x 3.84
Foyer
- Level: Flat
- Dimensions: 1.8 x 1.22
Kitchen
- Level: Flat
- Dimensions: 2.77 x 2.44
Living room
- Level: Flat
- Dimensions: 6.78 x 3.84
Heating
- Forced Air, Electric
Cooling
- Central Air
Appliances
- Laundry: In-Suite Laundry, In Building
Features
- Other
- Basement: None
- Has fireplace: No
Interior area
- Living area range: 900-999 null
Property
Parking
- Total spaces: 1
- Parking features: Underground
- Has garage: Yes
Accessibility
- Accessibility features: Level Entrance, Multiple Entrances
Features
- Exterior features: Open Balcony
- Has view: Yes
- View description: Trees/Woods
Lot
- Features: Clear View, Hospital, Library, Place Of Worship, Public Transit, School, Rectangular Lot
Details
- Parcel number: 122210087
Construction
Type & style
- Home type: Apartment
- Property subtype: Apartment
Materials
- Brick, Concrete
- Foundation: Brick, Concrete
Community & HOA
Community
- Security: Carbon Monoxide Detector(s), Concierge/Security, Security System, Smoke Detector(s)
HOA
- Amenities included: Bike Storage, Concierge, Elevator, Exercise Room, Gym, Party Room/Meeting Room
- Services included: Heat Included, Hydro Included, Water Included, Cable TV Included, Common Elements Included, Building Insurance Included, Parking Included
- HOA fee: C$1,243 monthly
- HOA name: MTCC
Location
- Region: Toronto
Financial & listing details
- Annual tax amount: C$3,038
- Date on market: 7/2/2026
EXPRESS REALTY INC.
EXPRESS REALTY INC.
By pressing Contact Agent, you agree that the real estate professional identified above may call/text you about your search, which may involve use of automated means and pre-recorded/artificial voices. You don't need to consent as a condition of buying any property, goods, or services. Message/data rates may apply. You also agree to our Terms of Use. Zillow does not endorse any real estate professionals. We may share information about your recent and future site activity with your agent to help them understand what you're looking for in a home.
Price history
Price history is unavailable.
Public tax history
Tax history is unavailable.
Climate risks
Neighborhood: Willowdale East
Nearby schools
GreatSchools rating
No schools nearby
We couldn't find any schools near this home.
- C$758,8882 bd2 ba-- sqft256 Doris Ave #1603, Toronto, ON M2N6X8For Sale
- C$--2 bd1 ba910 sqft256 Doris Ave #2008, Toronto, ON M2N6X8Off Market
- C$739,8882 bd2 ba-- sqft256 Doris Ave #308, Toronto, ON M2N6X8For Sale
- C$849,0003 bd2 ba-- sqft256 Doris Ave #PENTHOUSE 210, Toronto, ON M2N6X8For Sale
- C$--1 bd1 ba-- sqft256 Doris Ave #801, Toronto, ON M2N6X8Off Market
- C$519,0002 bd1 ba-- sqft18 Parkview Ave UNIT 1015, Toronto, ON M2N7H7For Sale
- C$499,9992 bd2 ba-- sqft18 Parkview Ave #312, Toronto, ON M2N7H7For Sale
- C$680,0003 bd2 ba-- sqft18 Parkview Ave #1907, Toronto, ON M2N7H7For Sale
Similar homes
- C$799,0003 bd2 ba-- sqft18 Spring Garden Ave #2805, Toronto, ON M2N 7M2For Sale
 MLS ID #C13521712, MASTER`S CHOICE REALTY INC.. TRREB
 - C$618,0002 bd2 ba-- sqft88 Grandview Way #1203, Toronto, ON M2N 6V6For Sale
 MLS ID #C13440856, REAL ONE REALTY INC.. TRREB
 - C$638,0002 bd1 ba-- sqft5168 Yonge St #1107, Toronto, ON M2N 0G1For Sale
 MLS ID #C13431260, REAL ONE REALTY INC.. TRREB
 - C$710,0003 bd2 ba-- sqft8 Rean Dr #1705, Toronto, ON M2K 3B9For Sale
 MLS ID #C13459558, EXP REALTY. TRREB
 - C$839,0002 bd2 ba-- sqft17 Anndale Dr #1007, Toronto, ON M2N 2W7For SaleMLS ID #C13045196, RE/MAX EXCEL REALTY LTD.. TRREB
- C$734,0002 bd3 ba-- sqft1060 Sheppard Ave W #Penthouse 4, Toronto, ON M3J 0G7For SaleMLS ID #W13121786, Infinite Real Estate. TRREB
- C$549,0002 bd2 ba-- sqft8 Pemberton Ave #900, Toronto, ON M2M 4K8For SaleMLS ID #C13460762, EXPRESS REALTY INC.. TRREB
- C$499,0002 bd1 ba-- sqft509 Beecroft Rd #603, Toronto, ON M2N 0A3For SaleMLS ID #C13566742, TRADEWORLD REALTY INC. TRREB
- C$549,9002 bd1 ba-- sqft35 Bales Ave #506, Toronto, ON M2N 7L7For SaleMLS ID #C13530610, ZOWN REALTY INC.. TRREB
- C$549,9002 bd2 ba-- sqft30 Harrison Garden Blvd #2705, Toronto, ON M2N 2T3For SaleMLS ID #C13450572, REAL BROKER ONTARIO LTD.. TRREB
- C$669,9002 bd2 ba-- sqft133 Wynford Dr #808, Toronto, ON M3C 0J5New ConstructionMLS ID #C13501154, EXP REALTY. TRREB
- C$729,9003 bd2 ba-- sqftAccolade, Toronto, ON M3C 0C6For SaleMLS ID #C12892364, RE/MAX PRIME PROPERTIES. TRREB
- C$738,0002 bd2 ba-- sqftCirca, Markham, ON L3R 8A6For SaleMLS ID #N13134960, KW Living Realty. TRREB
- C$599,0002 bd2 ba-- sqft18 Harding Blvd, Richmond Hill, ON L4C 0T3For SaleMLS ID #N13578174, RE/MAX REAL ESTATE CENTRE INC.. TRREB
- C$524,8003 bd2 ba-- sqft3840 Bathurst St #506, Toronto, ON M3H 6C6For SaleMLS ID #C13560726, EXP REALTY. TRREB
- C$523,0002 bd2 ba-- sqft399 Spring Garden Ave Unit 615, Toronto, ON M2N 3H6New ConstructionMLS ID #C12982340, LANDSTARS 360 REALTY INC.. TRREB
- C$515,0003 bd2 ba-- sqft185 Bonis Ave Unit 1506, Toronto, ON M1T 0A4For SaleMLS ID #E13581402, REAL ONE REALTY INC.. TRREB
- C$599,9992 bd2 ba-- sqft935 Sheppard Ave W #603, Toronto, ON M3H 2T7For SaleMLS ID #C13036626, CENTURY 21 PEOPLE`S CHOICE REALTY INC.. TRREB
- C$545,0002 bd1 ba-- sqft1 Clairtrell Rd Unit 808, Toronto, ON M2N 7H6For SaleMLS ID #C13215144, RE/MAX REALTRON REALTY INC.. TRREB
- C$638,0003 bd2 ba-- sqft60 Inverlochy Blvd #1210, Markham, ON L3T 4T7For SaleMLS ID #N13479590, ROYAL LEPAGE SIGNATURE REALTY. TRREB
