Welcome to Suite 615 at Jade Condos, a beautifully maintained 1-Bedroom + Den residence in the heart of Bayview Village. This bright, north-facing suite features 10-ft ceilings, floor-to-ceiling windows, and a functional open-concept layout that maximizes space and natural light. The den is ideal for a home office or guest room, offering true flexibility. Enjoy a modern kitchen with stainless steel appliances, a generous bedroom with large closets, and a serene northern exposure overlooking the quiet residential streets of Bayview Village. This suite includes 1 parking and 1 locker for added convenience. Residents enjoy an array of amenities including 24-hour concierge service, a fully equipped gym, a rooftop terrace with stunning city views, guest suites, and inviting common areas for entertaining or relaxing. The building is located just steps from Bayview Village Shopping Centre, Bayview Subway Station, parks, restaurants, top schools, Hwy 401and everyday essentials. A perfect opportunity for first-time buyers, downsizers, and investors seeking a high-demand location with exceptional walkability.
New construction
C$523,000
399 Spring Garden Ave Unit 615, Toronto, ON M2N 3H6
2beds
2baths
Apartment
Built in ----
-- sqft lot
$-- Zestimate®
C$--/sqft
C$779/mo HOA
What's special
Floor-to-ceiling windowsFunctional open-concept layout
- 91 days |
- 3 |
- 0 |
Zillow last checked:
Listing updated:
Listed by:
LANDSTARS 360 REALTY INC.
Source: TRREB,MLS®#: C12982340 Originating MLS®#: Toronto Regional Real Estate Board
Originating MLS®#: Toronto Regional Real Estate BoardFacts & features
Interior
Bedrooms & bathrooms
- Bedrooms: 2
- Bathrooms: 2
Primary bedroom
- Description: Den
- Level: Main
- Area: 5.02 Square Meters
- Area source: Other
- Dimensions: 2.24 x 2.24
Den
- Description: Powder Room
- Level: Main
- Area: 0 Square Meters
- Area source: Other
- Dimensions: 2.29 x 2.29
Dining room
- Description: Kitchen
- Level: Main
- Area: 23.41 Square Meters
- Area source: Other
- Dimensions: 7.65 x 3.06
Kitchen
- Description: Primary Bedroom
- Level: Main
- Area: 10.94 Square Meters
- Area source: Other
- Dimensions: 3.67 x 2.98
Living room
- Description: Living Room
- Level: Main
- Area: 23.41 Square Meters
- Area source: Other
- Dimensions: 7.65 x 3.06
Heating
- Forced Air, Gas
Cooling
- Central Air
Appliances
- Laundry: In-Suite Laundry
Features
- Flooring: Carpet Free
- Basement: None
- Has fireplace: No
Interior area
- Living area range: 600-699 null
Property
Parking
- Total spaces: 1
- Parking features: Underground
- Has attached garage: Yes
Features
- Exterior features: Open Balcony
Lot
- Features: Clear View, Public Transit, School, Terraced
Construction
Type & style
- Home type: Apartment
- Property subtype: Apartment
- Attached to another structure: Yes
Materials
- Brick, Concrete
Condition
- New Construction
- New construction: Yes
Community & HOA
HOA
- Amenities included: Concierge, Exercise Room, Guest Suites, Party Room/Meeting Room, Rooftop Deck/Garden, Visitor Parking
- Services included: CAC Included, Common Elements Included, Heat Included, Building Insurance Included, Parking Included, Water Included
- HOA fee: C$779 monthly
- HOA name: TSCP
Location
- Region: Toronto
Financial & listing details
- Annual tax amount: C$2,888
- Date on market: 4/10/2026
LANDSTARS 360 REALTY INC.
LANDSTARS 360 REALTY INC.
By pressing Contact Agent, you agree that the real estate professional identified above may call/text you about your search, which may involve use of automated means and pre-recorded/artificial voices. You don't need to consent as a condition of buying any property, goods, or services. Message/data rates may apply. You also agree to our Terms of Use. Zillow does not endorse any real estate professionals. We may share information about your recent and future site activity with your agent to help them understand what you're looking for in a home.
Price history
Price history is unavailable.
Public tax history
Tax history is unavailable.
Climate risks
Neighborhood: Willowdale East
Nearby schools
GreatSchools rating
No schools nearby
We couldn't find any schools near this home.
- C$414,9002 bd1 ba-- sqft399 Spring Garden Ave #301, Toronto, ON M2N3H6For Sale

- C$--1 bd1 ba599 sqft399 Spring Garden Ave, Toronto, ON M2N3H6Off Market
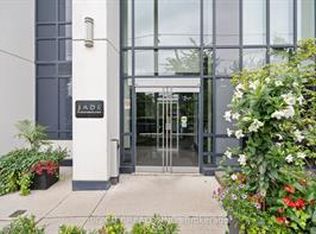
- C$2,5002 bd2 ba-- sqft399 Spring Garden Ave #110, Toronto, ON M2N3H6For Rent
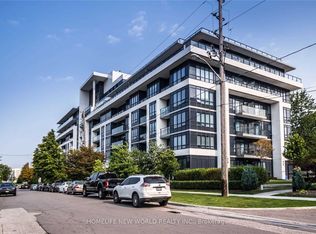
- C$1,699,9004 bd4 ba-- sqft10 Teagarden Ct, Toronto, ON M2N5Z9For Sale
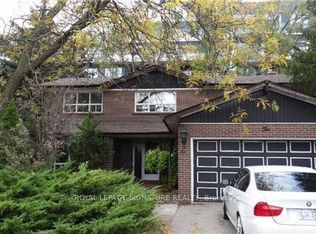
- C$485,0002 bd1 ba-- sqft399 Spring Garden Ave #604, Toronto, ON M2N3H6For Sale
- C$704,9003 bd2 ba-- sqft399 Spring Garden Ave #PENTHOUSE 704, Toronto, ON M2N3H6For Sale
- C$2,5002 bd1 ba-- sqft399 Spring Garden Ave #212, Toronto, ON M2N3H6For Rent
- C$460,0002 bd1 ba-- sqft399 Spring Garden Ave #617, Toronto, ON M2N3H6For Sale
Similar homes
- C$460,0002 bd1 ba-- sqft399 Spring Garden Ave #617, Toronto, ON M2N 3H6For Sale
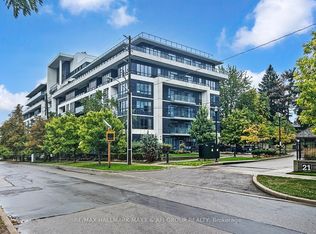 MLS ID #C13205962, RE/MAX HALLMARK MAXX & AFI GROUP REALTY. TRREB
 - C$499,0001 bd1 ba-- sqft120 Harrison Garden Blvd Unit 1008, Toronto, ON M2N 0H1For Sale
 MLS ID #C13535176, CENTURY 21 INNOVATIVE REALTY INC.. TRREB
 - C$399,0002 bd1 ba-- sqft15 Singer Ct #305, Toronto, ON M2K 0B1For Sale
 MLS ID #C13552082, HOMELIFE LANDMARK REALTY INC.. TRREB
 - C$559,0002 bd1 ba-- sqft2885 Bayview Ave #238, Toronto, ON M2K 0A3For Sale
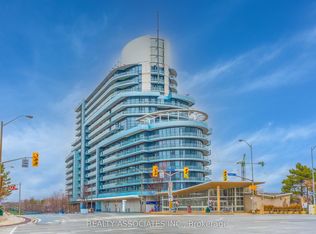 MLS ID #C12997962, REALTY ASSOCIATES INC.. TRREB
 - C$499,9992 bd2 ba-- sqft3220 Sheppard Ave E #309, Toronto, ON M1T 3K3For SaleMLS ID #E13463214, RE/MAX REAL ESTATE CENTRE INC.. TRREB
- C$528,0003 bd2 ba-- sqft151 Village Green Sq #1908, Toronto, ON M1S 0K5For SaleMLS ID #E13472924, BAY STREET GROUP INC.. TRREB
- C$505,0002 bd1 ba-- sqft121 McMahon Dr #3302, Toronto, ON M2K 0C1For SaleMLS ID #C13136576, SOLTANIAN REAL ESTATE INC.. TRREB
- C$639,0002 bd1 ba-- sqftQuantum 2, Toronto, ON M4S 3H8For SaleMLS ID #C13544570, CENTURY 21 MYPRO REALTY. TRREB
- C$525,0002 bd2 ba-- sqft6 Sonic Way #605, Toronto, ON M3C 0P1For SaleCentury 21 Canada
- C$499,8001 bd1 ba-- sqft26 Norton Ave #Penthouse 11, Toronto, ON M2N 0H6For SaleMLS ID #C13144396, CENTURY 21 KING`S QUAY REAL ESTATE INC.. TRREB
- C$588,0002 bd2 ba-- sqftPeak Emerald City, Toronto, ON M2J 0C2New ConstructionMLS ID #C13472982, GOLDENWAY REAL ESTATE LTD.. TRREB
- C$525,0002 bd1 ba-- sqft111 Saint Clair Ave W #328, Toronto, ON M4V 1N5For SaleMLS ID #C13207032, RE/MAX WEALTH BUILDERS REAL ESTATE. TRREB
- C$528,5002 bd1 ba-- sqftParkside Tower Condos - WoY, Markham, ON L3T 0E1For SaleMLS ID #N13033576, REMAX YOUR COMMUNITY REALTY. TRREB
- C$594,9002 bd2 ba-- sqft185 Oneida Cres Unit 505, Richmond Hill, ON L4B 0B1For SaleMLS ID #N13546700, RE/MAX REALTRON REALTY INC.. TRREB
- C$519,9002 bd2 ba-- sqftThe Modern on Richmond, Toronto, ON M5A 1P9For SaleMLS ID #C13248106, INTERNATIONAL REALTY FIRM, INC.. TRREB
- C$554,9991 bd1 ba-- sqft525 Adelaide St W #Lph31, Toronto, ON M5V 0N7For SaleMLS ID #C13530920, INX LANDMARK REALTY. TRREB
- C$399,0002 bd1 ba-- sqft5180 Yonge St #2002, Toronto, ON M2N 0K5For SaleMLS ID #C13522126, HOMELIFE LANDMARK REALTY INC.. TRREB
- C$529,9001 bd1 ba-- sqft90 Trinity St #707, Toronto, ON M5A 0E4For SaleMLS ID #C13539788, HOMELIFE/5 STAR REALTY LTD.. TRREB
- C$499,9002 bd2 ba-- sqft88 Grangeway Ave #805, Toronto, ON M1H 0A2For SaleMLS ID #E13225310, REAL ESTATE HOMEWARD. TRREB
- C$499,9002 bd2 ba-- sqft15 James Finlay Way #710, Toronto, ON M3M 0B3For SaleMLS ID #W13167568, CENTURY 21 REGAL REALTY INC.. TRREB
- Ontario
- Toronto Division
- Toronto
- M2N 3H6
- Willowdale East
- 399 Spring Garden Ave Unit 615
Nearby cities
Nearby neighborhoods
Nearby zip codes
Other Toronto Topics
