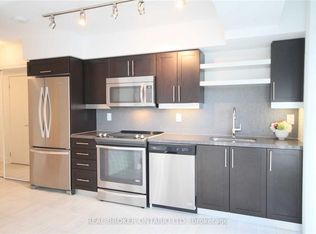
Bright 1 bedroom condo steps from Toronto's Entertainment District & Financial District, This brightly lit unit is located on the Lower Penthouse (LPH) floor with a well thought out layout. It features high ceilings, floor to ceiling windows, balcony, Wide Plank Flooring, and in-suite stacked washer/dryer. Kitchen appliances are upgraded stainless steel and are full-sized (fridge, stove, microwave, and dishwasher). Window coverings (bedroom and living room) included. The unit comes with underground parking and a spacious locker attached to the parking spot. Steps from Toronto's Entertainment District & Financial District, the building offers many amenities including outdoor swimming pool and hot tubs, gym, sauna, roof terrace with BBQ area, party room, theatre room, and 24hr concierge. Surrounded By shopping, restaurants, bars and parks, the condo building is steps from several streetcar and bus routes and easy to access from the Gardiner Expressway.99 walk Score 100 Transit Score 99 Bike Score
For sale
C$554,999
525 Adelaide St W #Lph31, Toronto, ON M5V 0N7
1beds
1baths
Apartment
Built in ----
-- sqft lot
$-- Zestimate®
C$--/sqft
C$396/mo HOA
What's special
Brightly lit unitWell thought out layoutHigh ceilingsFloor to ceiling windowsWide plank flooringOutdoor swimming poolHot tubs
- 56 days
- 7
- 0
Zillow last checked:
Listing updated:
Listed by:
INX LANDMARK REALTY
Source: TRREB,MLS®#: C13530920 Originating MLS®#: Toronto Regional Real Estate Board
Originating MLS®#: Toronto Regional Real Estate BoardFacts & features
Interior
Bedrooms & bathrooms
- Bedrooms: 1
- Bathrooms: 1
Bedroom
- Description: Bedroom
- Level: Ground
- Area: 0 Square Meters
- Area source: Other
- Dimensions: 3.05 x 3.02
Dining room
- Description: Dining Room
- Level: Ground
- Area: 0 Square Meters
- Area source: Other
- Dimensions: 0 x 0
Kitchen
- Description: Kitchen
- Level: Ground
- Area: 0 Square Meters
- Area source: Other
- Dimensions: 0 x 0
Living room
- Description: Living Room
- Level: Ground
- Area: 0 Square Meters
- Area source: Other
- Dimensions: 7.19 x 2.98
Heating
- Forced Air, Electric
Cooling
- Central Air
Appliances
- Laundry: Ensuite
Features
- None
- Basement: None
- Has fireplace: No
Interior area
- Living area range: 500-599 null
Property
Parking
- Total spaces: 1
- Parking features: Underground
- Has attached garage: Yes
Features
- Exterior features: Open Balcony
- Has view: Yes
- View description: City, Downtown, Pool
- Waterfront features: None
Lot
- Features: Arts Centre, Public Transit, School
Details
- Parcel number: 0
Construction
Type & style
- Home type: Apartment
- Property subtype: Apartment
- Attached to another structure: Yes
Materials
- Brick, Concrete
Community & HOA
Community
- Security: Concierge/Security, Security Guard, Smoke Detector(s)
HOA
- Amenities included: Concierge, Guest Suites, Gym, Media Room, Outdoor Pool, Party Room/Meeting Room
- Services included: Building Insurance Included, Common Elements Included
- HOA fee: C$396 monthly
- HOA name: TSCC
Location
- Region: Toronto
Financial & listing details
- Annual tax amount: C$2,578
- Date on market: 7/7/2026
Price history
Price history is unavailable.
Public tax history
Tax history is unavailable.
Climate risks
Neighborhood: Waterfront Communities
Nearby schools
GreatSchools rating
No schools nearby
We couldn't find any schools near this home.
- C$--2 bd2 ba699 sqft525 Adelaide St W #325, Toronto, ON M5V0N7Off Market
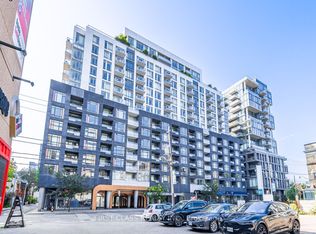
- C$670,0002 bd2 ba-- sqft525 Adelaide St W #1022, Toronto, ON M5V0N7For Sale
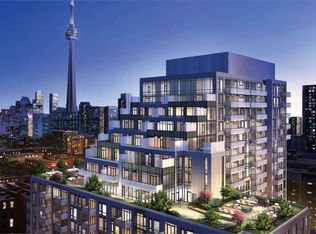
- C$--1 bd2 ba746 sqft525 Adelaide St W #4CCC3575A, Toronto, ON M5V0N7Off Market
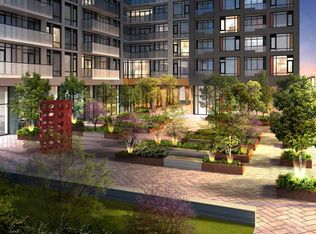
- C$--3 bd2 ba834 sqft525 Adelaide St W #3-BEDROOM, Toronto, ON M5V0N7Off Market
Similar homes
- C$559,9002 bd1 ba-- sqft20 Bruyeres Mews #727, Toronto, ON M5V 0G8For Sale
 MLS ID #C13418210, RE/MAX REALTRON JIM MO REALTY. TRREB
 - C$589,9992 bd1 ba-- sqft85 E Liberty St #1802, Toronto, ON M6K 0A2For Sale
 MLS ID #C13703130, RE/MAX REALTY SERVICES INC.. TRREB
 - C$549,9002 bd1 ba-- sqftin.DE Condo, Toronto, ON M5A 0V1For Sale
 MLS ID #C13699956, CENTURY 21 KENNECT REALTY. TRREB
 - C$549,9001 bd1 ba-- sqft33 Charles St E #710, Toronto, ON M4Y 0A2For Sale
 MLS ID #C13703222, RE/MAX PROFESSIONALS INC.. TRREB
