Spacious and bright 1 Bedroom + Den condo featuring soaring 11 ft ceilings, floor-to-ceiling windows throughout, and a functional square layout. The oversized den offers excellent flexibility for a home office, guest space, or additional living area, complemented by large closets for extra storage. The spacious primary bedroom features a walk-in closet. The open-concept kitchen and living area is filled with natural light and extends to a large private balcony with two walk-outs through separate sliding doors. Located in the heart of downtown, just steps to the CN Tower, Rogers Centre, Loblaws, public transit, restaurants, entertainment, and more. Additional features include a full bathroom, ensuite laundry, 1 underground parking space, and 1 locker. Enjoy outstanding building amenities including 24 hour concierge, fully equipped fitness centre, party/meeting room, guest suites, games room, and visitor parking. An exceptional opportunity to own or invest in one of downtown's most convenient and vibrant locations!
For sale
C$559,900
20 Bruyeres Mews #727, Toronto, ON M5V 0G8
2beds
1baths
Apartment
Built in ----
-- sqft lot
$-- Zestimate®
C$--/sqft
C$490/mo HOA
What's special
Floor-to-ceiling windows throughoutFunctional square layoutSpacious primary bedroomWalk-in closetEnsuite laundry
- 78 days |
- 10 |
- 0 |
Zillow last checked:
Listing updated:
Listed by:
RE/MAX REALTRON JIM MO REALTY
Source: TRREB,MLS®#: C13418210 Originating MLS®#: Toronto Regional Real Estate Board
Originating MLS®#: Toronto Regional Real Estate BoardFacts & features
Interior
Bedrooms & bathrooms
- Bedrooms: 2
- Bathrooms: 1
Bedroom
- Level: Flat
- Dimensions: 3.3 x 2.8
Den
- Level: Flat
- Dimensions: 2.1 x 1.8
Dining room
- Level: Flat
- Dimensions: 6.2 x 3.4
Kitchen
- Level: Flat
- Dimensions: 0 x 0
Living room
- Level: Flat
- Dimensions: 6.2 x 3.4
Heating
- Forced Air, Gas
Cooling
- Central Air
Appliances
- Laundry: Ensuite
Features
- Storage Area Lockers, Primary Bedroom - Main Floor
- Basement: None
- Has fireplace: No
Interior area
- Living area range: 600-699 null
Property
Parking
- Total spaces: 1
- Parking features: None, Garage Door Opener
- Has attached garage: Yes
Features
- Exterior features: Open Balcony
Details
- Parcel number: 764320152
Construction
Type & style
- Home type: Apartment
- Property subtype: Apartment
- Attached to another structure: Yes
Materials
- Concrete
Community & HOA
Community
- Security: Concierge/Security
HOA
- Amenities included: Exercise Room, Guest Suites, Party Room/Meeting Room, Visitor Parking, Concierge
- Services included: Water Included, Building Insurance Included, Parking Included, CAC Included, Heat Included, Common Elements Included
- HOA fee: C$490 monthly
- HOA name: TSCC
Location
- Region: Toronto
Financial & listing details
- Annual tax amount: C$2,752
- Date on market: 6/9/2026
Price history
Price history is unavailable.
Public tax history
Tax history is unavailable.
Climate risks
Neighborhood: Niagara
Nearby schools
GreatSchools rating
No schools nearby
We couldn't find any schools near this home.
- C$499,9001 bd1 ba-- sqft20 Bruyeres Mews #217, Toronto, ON M5V0G8For Sale

- C$578,0002 bd1 ba-- sqft20 Bruyeres Mews UNIT 705, Toronto, ON M5V0G8For Sale

- C$649,9002 bd2 ba-- sqft20 Bruyeres Mews #1705, Toronto, ON M5V0G8For Sale
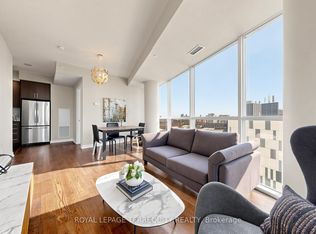
- C$535,0001 bd1 ba-- sqft20 Bruyeres Mews #1103, Toronto, ON M5V0G8For Sale

- C$649,9003 bd2 ba-- sqft20 Bruyeres Mews #501, Toronto, ON M5V0G8For Sale
- C$549,9002 bd1 ba-- sqft20 Bruyeres Mews #201, Toronto, ON M5V0G8For Sale
- C$535,9992 bd1 ba-- sqft20 Bruyeres Mews #1901, Toronto, ON M5V0G8For Sale
- C$510,0001 bd1 ba-- sqft20 Bruyeres Mews #903, Toronto, ON M5V0G8For Sale
Similar homes
- C$589,9992 bd1 ba-- sqft85 E Liberty St #1802, Toronto, ON M6K 0A2For Sale
 MLS ID #C13703130, RE/MAX REALTY SERVICES INC.. TRREB
 - C$629,8002 bd1 ba-- sqftThe Pinnacle On Adelaide, Toronto, ON M5V 0L4For Sale
 MLS ID #C13682726, SOTHEBY'S INTERNATIONAL REALTY CANADA. TRREB
 - C$529,9002 bd1 ba-- sqft135 Liberty St #1107, Toronto, ON M6K 1A7For Sale
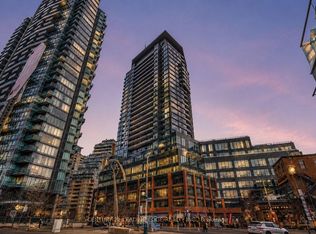 Century 21 Canada
 - C$670,0002 bd2 ba-- sqft181 Huron St #604, Toronto, ON M5T 0C1For Sale
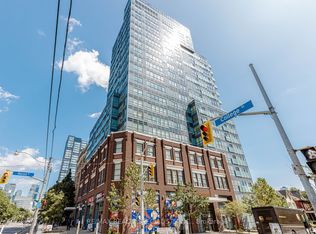 MLS ID #C13703004, RE/MAX REALTY SPECIALISTS INC.. TRREB
 - C$629,0002 bd2 ba-- sqftKing West Condominiums, Toronto, ON M6K 0A2For SaleMLS ID #C13624632, RE/MAX ATRIUM HOME REALTY. TRREB
- C$575,0002 bd2 ba-- sqft170 Sumach St #907, Toronto, ON M5A 0C3For SaleMLS ID #C13616320, SUTTON GROUP-ADMIRAL REALTY INC.. TRREB
- C$589,0002 bd1 ba-- sqft111 Saint Clair Ave W #1222, Toronto, ON M4V 1N5For SaleMLS ID #C13652686, HOMELIFE GOLD PACIFIC REALTY INC.. TRREB
- C$558,0001 bd1 ba-- sqftONE YONGE Prestige, Toronto, ON M5E 0E3For SaleMLS ID #C13226818, HOMELIFE FRONTIER REALTY INC.. TRREB
- C$616,0002 bd1 ba-- sqft28 Freeland St #4106, Toronto, ON M5E 0E3New ConstructionMLS ID #C13574716, HOMELIFE NEW WORLD REALTY INC.. TRREB
- C$479,9001 bd1 ba-- sqft352 Front St W #1411, Toronto, ON M5V 0K3For SaleMLS ID #C13637028, ROYAL LEPAGE SIGNATURE REALTY. TRREB
- C$534,9002 bd1 ba-- sqft60 Tannery Rd #919, Toronto, ON M5A 0S8For SaleMLS ID #C13500384, RE/MAX NOBLECORP REAL ESTATE. TRREB
- C$529,0001 bd1 ba-- sqft50 Ordnance St #2204, Toronto, ON M6K 0C9New ConstructionMLS ID #C12741238, REALTY ASSOCIATES INC.. TRREB
- C$599,0002 bd1 ba-- sqftImperial Plaza, Toronto, ON M4V 1N5For SaleMLS ID #C13617468, CHESTNUT PARK REAL ESTATE LIMITED. TRREB
- C$559,0001 bd1 ba-- sqft460 Adelaide St E #1718, Toronto, ON M5A 0E7For SaleMLS ID #C13141898, HOMELIFE GOLD PACIFIC REALTY INC.. TRREB
- C$679,8002 bd1 ba-- sqft39 Queens Quay E #732, Toronto, ON M5E 0A5For SaleMLS ID #C13687366, HOMELIFE GOLD PACIFIC REALTY INC.. TRREB
- C$649,0002 bd1 ba-- sqft297 College St #Penthouse 2, Toronto, ON M5T 0C2For SaleMLS ID #C13665648, ROYAL LEPAGE SIGNATURE REALTY. TRREB
- C$699,9992 bd2 ba-- sqftDNA3, Toronto, ON M6K 0B4For SaleMLS ID #C13633822, RE/MAX REALTY SPECIALISTS INC.. TRREB
- C$579,9002 bd1 ba-- sqft212 Eglinton Ave E #1005, Toronto, ON M4P 0A3For SaleMLS ID #C13172094, SUTTON GROUP-ADMIRAL REALTY INC.. TRREB
- C$699,0002 bd2 ba-- sqft55 Mercer, Toronto, ON M5V 1H2For SaleMLS ID #C13478480, RE/MAX REALTRON REALTY INC.. TRREB
- C$588,0002 bd2 ba-- sqft20 Inn On The Park Dr #645, Toronto, ON M3C 0P8New ConstructionMLS ID #C13660594, SUPERSTARS REALTY LTD.. TRREB
