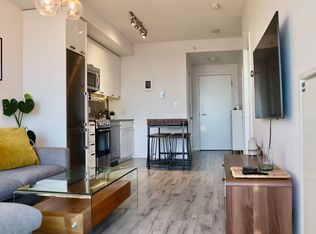
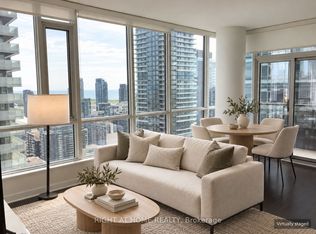
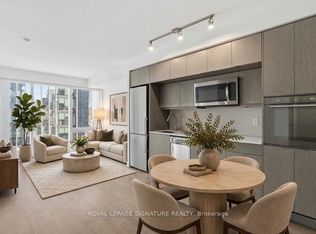
The Pinnacle on Adelaide! Stunning east city views from the 39th floor. Parking and locker included! Spacious one bedroom plus spacious den. Den is perfect as a home office space. The living room/dining/den features engineered hardwood flooring throughout and a full wall of windows providing natural light and city views. The bathroom features a one-piece Corian sink/countertop. Multi-floor amenities featuring entertainment hub, fitness centre with weight area, indoor pool, jacuzzi, sauna. Extensive outdoor space with barbecues and numerous lounge spaces. Prime location and walking distance to the financial district, King or Queen Streetcar, trendy restaurants, cafes, world class theatres, art galleries, shopping and more.
For sale
C$609,000
295 Adelaide St W Unit 3906, Toronto, ON M5V 0L4
2beds
1baths
Apartment
Built in ----
-- sqft lot
$-- Zestimate®
C$--/sqft
C$606/mo HOA
What's special
Engineered hardwood flooring throughout
- 6 days
- 10
- 1
Zillow last checked:
Listing updated:
Listed by:
SOTHEBY'S INTERNATIONAL REALTY CANADA
Source: TRREB,MLS®#: C14092360 Originating MLS®#: Toronto Regional Real Estate Board
Originating MLS®#: Toronto Regional Real Estate BoardFacts & features
Interior
Bedrooms & bathrooms
- Bedrooms: 2
- Bathrooms: 1
Primary bedroom
- Level: Flat
- Dimensions: 3.13 x 2.74
Den
- Level: Flat
- Dimensions: 2.21 x 2.13
Dining room
- Level: Flat
- Dimensions: 5.94 x 2.93
Kitchen
- Level: Flat
- Dimensions: 2.31 x 2.13
Living room
- Level: Flat
- Dimensions: 5.94 x 2.92
Heating
- Fan Coil, Electric
Cooling
- Central Air
Appliances
- Laundry: Ensuite
Features
- None
- Basement: None
- Has fireplace: No
Interior area
- Living area range: 600-699 null
Video & virtual tour
Property
Parking
- Total spaces: 1
- Parking features: Underground
- Has garage: Yes
Features
- Exterior features: Open Balcony
- Has view: Yes
- View description: City
Lot
- Features: Public Transit, Hospital
Details
- Parcel number: 764190675
Construction
Type & style
- Home type: Apartment
- Property subtype: Apartment
Materials
- Concrete
Community & HOA
Community
- Security: Concierge/Security
HOA
- Amenities included: Concierge, Indoor Pool, Gym, Party Room/Meeting Room, Rooftop Deck/Garden, Visitor Parking
- Services included: Heat Included, Water Included, Common Elements Included, Building Insurance Included, Parking Included, CAC Included
- HOA fee: C$606 monthly
- HOA name: TSCC
Location
- Region: Toronto
Financial & listing details
- Annual tax amount: C$3,729
- Date on market: 10/19/2026
Price history
Price history is unavailable.
Public tax history
Tax history is unavailable.
Climate risks
Neighborhood: Waterfront Communities
Nearby schools
GreatSchools rating
No schools nearby
We couldn't find any schools near this home.
Similar homes
- C$699,9992 bd2 ba-- sqft125 Blue Jays Way #3208, Toronto, ON M5V 0N5New Construction
 MLS ID #C14094314, SOTHEBY'S INTERNATIONAL REALTY CANADA. TRREB
 - C$599,9002 bd2 ba-- sqft181 Huron St #604, Toronto, ON M5T 0C1For Sale
 MLS ID #C14094560, RE/MAX REALTY SPECIALISTS INC.. TRREB
 - C$599,0002 bd1 ba-- sqft15 Iceboat Ter #2012, Toronto, ON M5V 4A5For Sale
 MLS ID #C14094574, SUTTON GROUP-ADMIRAL REALTY INC.. TRREB
 - C$570,0002 bd1 ba-- sqft10 York St #2004, Toronto, ON M5J 0E1For Sale
 MLS ID #C14097714, ROYAL LEPAGE SIGNATURE REALTY. TRREB
