Welcome to 10 York Street, a bright and modern 1+den suite offering a functional layout and contemporary finishes in the heart of downtown Toronto. The open concept kitchen, living and dining area creates a comfortable space for everyday living and entertaining, complemented by plenty of natural light and views overlooking the new Love Park. Complete with a modern kitchen which blends seamlessly with the main living space, creating an inviting and well connected layout. The spacious primary bedroom features a double closet, while the separate den provides the perfect space for a home office or additional workspace. Ideally located steps from Toronto's best dining, shopping, entertainment and waterfront destinations, with convenient access to transit and the many amenities that downtown living has to offer.
For sale
C$570,000
10 York St #2004, Toronto, ON M5J 0E1
2beds
1baths
Apartment
Built in ----
-- sqft lot
$-- Zestimate®
C$--/sqft
C$478/mo HOA
What's special
Functional layoutContemporary finishesPlenty of natural lightModern kitchenSpacious primary bedroomDouble closet
- 1 day
- 1
- 0
Zillow last checked:
Listing updated:
Listed by:
ROYAL LEPAGE SIGNATURE REALTY
Source: TRREB,MLS®#: C14097714 Originating MLS®#: Toronto Regional Real Estate Board
Facts & features
Interior
Bedrooms & bathrooms
- Bedrooms: 2
- Bathrooms: 1
Bedroom
- Level: Main
- Dimensions: 3.33 x 3.09
Den
- Level: Main
- Dimensions: 2.6 x 1.77
Foyer
- Level: Main
- Dimensions: 1.64 x 1.88
Kitchen
- Level: Main
- Dimensions: 4.17 x 3.57
Living room
- Level: Main
- Dimensions: 3.35 x 3.09
Heating
- Forced Air, Gas
Cooling
- Central Air
Appliances
- Laundry: Ensuite
Features
- Other
- Basement: None
- Has fireplace: No
Interior area
- Living area range: 600-699 null
Property
Parking
- Parking features: Garage
- Has garage: Yes
Details
- Parcel number: 767080179
Construction
Type & style
- Home type: Apartment
- Property subtype: Apartment
Materials
- Concrete
Community & HOA
HOA
- Services included: Building Insurance Included, Common Elements Included
- HOA fee: C$478 monthly
- HOA name: TSCC
Location
- Region: Toronto
Financial & listing details
- Annual tax amount: C$3,314
- Date on market: 10/20/2026
Price history
Price history is unavailable.
Public tax history
Tax history is unavailable.
Climate risks
Neighborhood: Waterfront Communities
Nearby schools
GreatSchools rating
No schools nearby
We couldn't find any schools near this home.
Similar homes
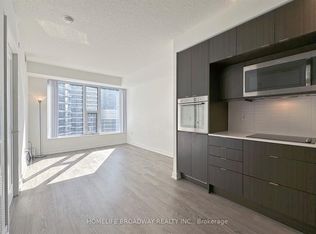
- C$535,0002 bd1 ba-- sqftINFINITY 1 Condos, Toronto, ON M5J 3A4For Sale
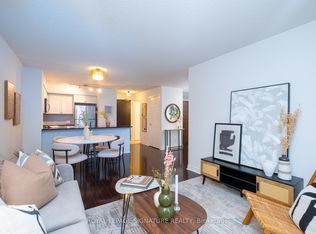 MLS ID #C14092818, ROYAL LEPAGE SIGNATURE REALTY. TRREB
- C$568,8001 bd1 ba-- sqft10 York, Toronto, ON M5J 0E1For Sale
 MLS ID #C14084558, HOMELIFE/GTA REALTY INC.. TRREB
- C$599,0002 bd1 ba-- sqft250 Queens Quay W #301, Toronto, ON M5J 2N2For Sale
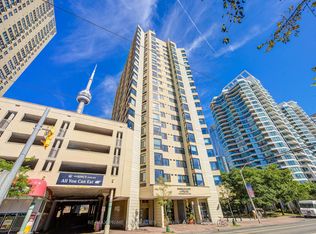 MLS ID #C14102166, RE/MAX PRIME PROPERTIES - UNIQUE GROUP. TRREB
- C$589,0002 bd1 ba-- sqft88 Harbour St #5205, Toronto, ON M5J 0C3For Sale
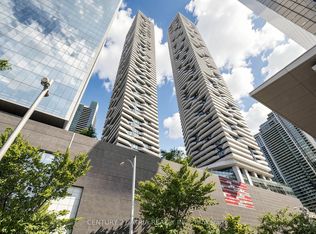 MLS ID #C14090392, CENTURY 21 ATRIA REALTY INC.. TRREB
