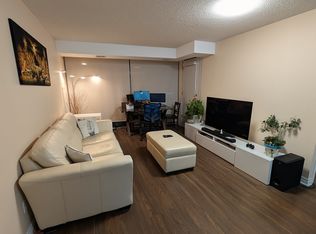
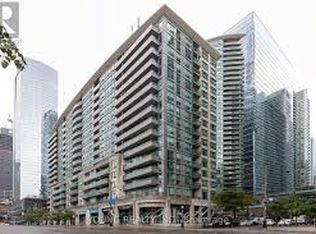
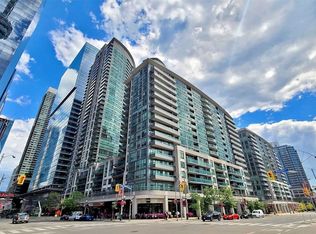
Talk about Walkability in the heart of downtown! Walk Score of 98!! Welcome to #1801 at Infinity II, 51 Lower Simcoe St. This One-Bedroom plus Den Condo offers space to Live, Work and Unwind, with a Versatile Den Ideal for a Home Office or a Cozy Family Room. Enjoy everyday Convenience just moments from Union Station, the PATH, the Financial District, Scotiabank Arena, the CN Tower and Rogers Centre. Comes with ONE Parking & Just Minutes Away from QEW. Explore the nearby Waterfront, Restaurants, Shops and Entertainment, all within Walking distance. Residents enjoy amenities including an indoor pool, sauna, fitness centre and outdoor terrace with BBQ facilities. Experience the best of downtown living with the city at your doorstep!
For sale
C$629,900
51 Lower Simcoe St #1801, Toronto, ON M5J 3A2
2beds
1baths
Apartment
Built in ----
-- sqft lot
$-- Zestimate®
C$--/sqft
C$679/mo HOA
What's special
One-bedroom plus den condoIndoor poolFitness centre
- 12 hours
- 2
- 0
Zillow last checked:
Listing updated:
Listed by:
KW Living Realty
Source: TRREB,MLS®#: C14088052 Originating MLS®#: Toronto Regional Real Estate Board
Originating MLS®#: Toronto Regional Real Estate BoardFacts & features
Interior
Bedrooms & bathrooms
- Bedrooms: 2
- Bathrooms: 1
Primary bedroom
- Description: Bedroom
- Level: Main
- Area: 11.14 Square Meters
- Area source: Other
- Dimensions: 3.70 x 3.01
Den
- Description: Den
- Level: Main
- Area: 5.67 Square Meters
- Area source: Other
- Dimensions: 2.70 x 2.10
Dining room
- Description: Dining Room
- Level: Main
- Area: 19.25 Square Meters
- Area source: Other
- Dimensions: 5.50 x 3.50
Kitchen
- Description: Kitchen
- Level: Main
- Area: 7.71 Square Meters
- Area source: Other
- Dimensions: 3.20 x 2.41
Living room
- Description: Living Room
- Level: Main
- Area: 19.25 Square Meters
- Area source: Other
- Dimensions: 5.50 x 3.50
Heating
- Forced Air, Gas
Cooling
- Central Air
Appliances
- Laundry: Ensuite
Features
- Flooring: Carpet Free
- Basement: None
- Has fireplace: No
Interior area
- Living area range: 700-799 null
Property
Parking
- Total spaces: 1
- Parking features: Covered
- Has attached garage: Yes
Features
- Exterior features: Open Balcony
Lot
- Features: Clear View, Electric Car Charger
Details
- Parcel number: 129280243
Construction
Type & style
- Home type: Apartment
- Property subtype: Apartment
- Attached to another structure: Yes
Materials
- Concrete
Community & HOA
HOA
- Amenities included: Concierge, Exercise Room, Party Room/Meeting Room, Visitor Parking, Game Room, Indoor Pool
- Services included: CAC Included, Common Elements Included, Heat Included, Building Insurance Included, Parking Included, Water Included
- HOA fee: C$679 monthly
- HOA name: TSCC
Location
- Region: Toronto
Financial & listing details
- Annual tax amount: C$3,250
- Date on market: 10/16/2026
Price history
Price history is unavailable.
Public tax history
Tax history is unavailable.
Climate risks
Neighborhood: Waterfront Communities
Nearby schools
GreatSchools rating
No schools nearby
We couldn't find any schools near this home.

Similar homes
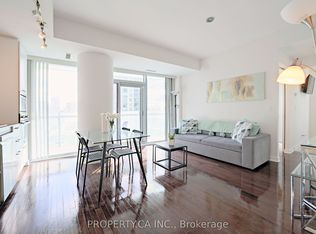
- C$652,9992 bd2 ba-- sqft14 B York St S #1908, Toronto, ON M5J 0B1For Sale
 MLS ID #C14029624, PROPERTY.CA INC.. TRREB
 - C$550,0002 bd1 ba-- sqft30 Grand Trunk Cres Unit 1008, Toronto, ON M5J 3A4For Sale
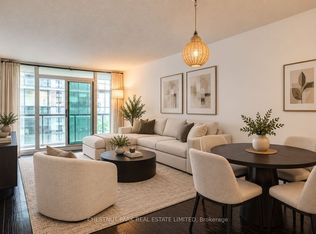 MLS ID #C14032238, CHESTNUT PARK REAL ESTATE LIMITED. TRREB
 - C$699,9992 bd2 ba-- sqft14 York St #3808, Toronto, ON M5J 0B1For Sale
 MLS ID #C14082556, RE/MAX Jazz INC.. TRREB
 - C$555,0002 bd1 ba-- sqft19 Grand Trunk Cres #801, Toronto, ON M5J 3A3For Sale
 MLS ID #C14013070, ROYAL LEPAGE SIGNATURE REALTY. TRREB
