Welcome to the "Infinity 4" , an inspired luxury residence combining urban living with waterfront tranquility. This well maintained West facing unit features a functional 1 Bed +Den with Balcony layout. The Den can be easily converted into a second bedroom. Upgraded finishing with hardwood flooring throughout, it also includes one parking and one locker for additional convenience. Enjoy floor-to-ceiling windows and west-facing views of the CN Tower and downtown core. Direct PATH access to Union Station, Rogers Centre, and other downtown landmarks. Exceptional amenities include a basketball court, fitness center, indoor pool, hot tub, sauna, BBQs, party room, billiard room, table tennis, bike room ,guest suites and 24-hour concierge service.
For sale
C$660,000
25 Lower Simcoe St #1120, Toronto, ON M5J 3A1
2beds
1baths
Apartment
Built in ----
-- sqft lot
$-- Zestimate®
C$--/sqft
C$605/mo HOA
What's special
Hardwood flooring throughoutFloor-to-ceiling windows
- 48 days
- 8
- 0
Zillow last checked:
Listing updated:
Listed by:
FOREST HILL REAL ESTATE INC.
Source: TRREB,MLS®#: C13663950 Originating MLS®#: Toronto Regional Real Estate Board
Originating MLS®#: Toronto Regional Real Estate BoardFacts & features
Interior
Bedrooms & bathrooms
- Bedrooms: 2
- Bathrooms: 1
Primary bedroom
- Description: Primary Bedroom
- Level: Main
- Area: 13.55 Square Meters
- Area source: Other
- Dimensions: 4.37 x 3.10
Den
- Description: Kitchen
- Level: Main
- Area: 7.29 Square Meters
- Area source: Other
- Dimensions: 2.74 x 2.66
Dining room
- Description: Dining Room
- Level: Main
- Area: 17.03 Square Meters
- Area source: Other
- Dimensions: 5.44 x 3.13
Kitchen
- Description: Den
- Level: Main
- Area: 12 Square Meters
- Area source: Other
- Dimensions: 3.07 x 3.91
Living room
- Description: Living Room
- Level: Main
- Area: 17.03 Square Meters
- Area source: Other
- Dimensions: 5.44 x 3.13
Heating
- Forced Air, Gas
Cooling
- Central Air
Appliances
- Laundry: Ensuite
Features
- None
- Basement: None
- Has fireplace: No
Interior area
- Living area range: 600-699 null
Property
Parking
- Total spaces: 1
- Parking features: Underground
- Has attached garage: Yes
Features
- Exterior features: Open Balcony
Lot
- Features: Arts Centre, Hospital, Park, Public Transit
Details
- Parcel number: 764501020
Construction
Type & style
- Home type: Apartment
- Property subtype: Apartment
- Attached to another structure: Yes
Materials
- Concrete, Metal/Steel Siding
Community & HOA
HOA
- Amenities included: Bike Storage, Concierge, Game Room, Guest Suites, Gym, Indoor Pool
- Services included: CAC Included, Common Elements Included, Heat Included, Building Insurance Included, Parking Included, Water Included
- HOA fee: C$605 monthly
- HOA name: TSCC
Location
- Region: Toronto
Financial & listing details
- Annual tax amount: C$3,061
- Date on market: 8/11/2026
Price history
Price history is unavailable.
Public tax history
Tax history is unavailable.
Climate risks
Neighborhood: Waterfront Communities
Nearby schools
GreatSchools rating
No schools nearby
We couldn't find any schools near this home.
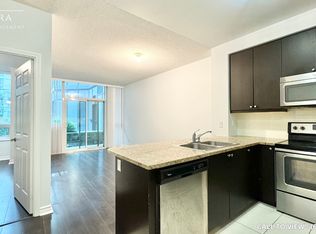
- C$--1 bd1 ba600 sqft25 Lower Simcoe St UNIT 205, Toronto, ON M5J3A1Off Market
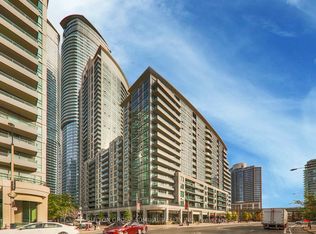
- C$5,500-- bd-- ba-- sqft25 Lower Simcoe St #16A, Toronto, ON M5J3A1For Sale
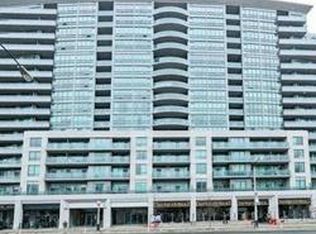
- C$2,5001 bd1 ba550 sqft25 Lower Simcoe St #1703, Toronto, ON M5J3A1For Rent
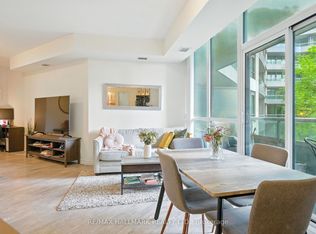
- C$649,0002 bd1 ba-- sqft25 Lower Simcoe St #301, Toronto, ON M5J3A1For Sale
Similar homes
- C$639,9002 bd2 ba-- sqft18 Yonge St #3602, Toronto, ON M5E 1Z8For Sale
 MLS ID #C13800442, ROYAL LEPAGE SIGNATURE REALTY. TRREB
 - C$628,0002 bd1 ba-- sqft373 Front St W #2803, Toronto, ON M5V 3R7For Sale
 MLS ID #C13792378, HARVEY KALLES REAL ESTATE LTD.. TRREB
 - C$550,0002 bd1 ba-- sqft19 Grand Trunk Cres #3708, Toronto, ON M5J 3A3For Sale
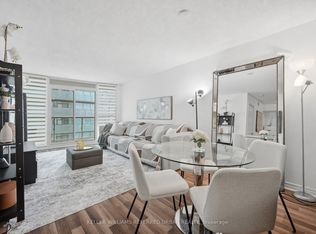 MLS ID #C13720354, KELLER WILLIAMS REFERRED URBAN REALTY. TRREB
 - C$849,0003 bd2 ba-- sqft218 Queens Quay W #402, Toronto, ON M5JFor Sale
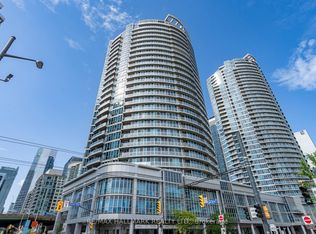 MLS ID #C13819912, RE/MAX HALLMARK REALTY LTD.. TRREB
