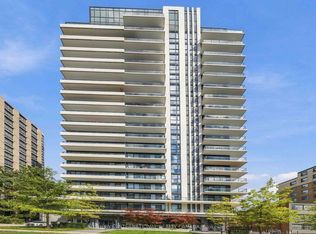
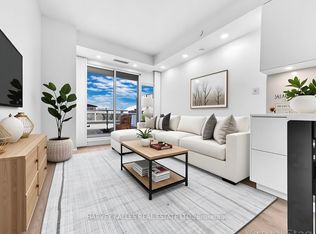
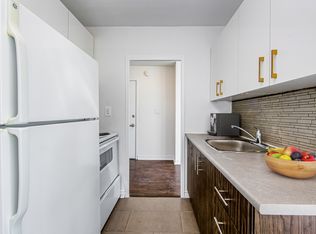
Location! Location! Executive Boutique Building, 1 Bed+ Den & 2 Full Baths With A Balcony! Open Concept Kit W/ Built-In Appliances. Primary Br W/ Closet & 3Ps Ensuite. Great Amenities: Roof Top Terrace, Gym, Guest Suites, Party Room, Pet Washing Station.12 Mins Walk To St Clair Station. Close To Yorkville, Highly Sought After Schools, Ttc, Shopping, Restaurants & All Amenities.3 Mins Walk To Upper Canada College.
For sale
C$599,000
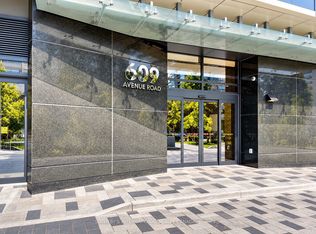
609 Avenue Rd #301, Toronto, ON M4V 0B1
2beds
2baths
Apartment
Built in ----
-- sqft lot
$-- Zestimate®
C$--/sqft
C$526/mo HOA
What's special
Roof top terrace
- 47 days
- 16
- 2
Zillow last checked:
Listing updated:
Listed by:
SAM MCDADI REAL ESTATE INC.
Source: TRREB,MLS®#: C13757166 Originating MLS®#: Toronto Regional Real Estate Board
Originating MLS®#: Toronto Regional Real Estate BoardFacts & features
Interior
Bedrooms & bathrooms
- Bedrooms: 2
- Bathrooms: 2
Primary bedroom
- Description: Primary Bedroom
- Level: Ground
- Area: 9.15 Square Meters
- Area source: Other
- Dimensions: 3.34 x 2.74
Den
- Description: Den
- Level: Ground
- Area: 5.17 Square Meters
- Area source: Other
- Dimensions: 2.10 x 2.46
Dining room
- Description: Dining Room
- Level: Ground
- Area: 9.24 Square Meters
- Area source: Other
- Dimensions: 3.04 x 3.04
Kitchen
- Description: Kitchen
- Level: Ground
- Area: 9.24 Square Meters
- Area source: Other
- Dimensions: 3.04 x 3.04
Living room
- Description: Living Room
- Level: Ground
- Area: 9.24 Square Meters
- Area source: Other
- Dimensions: 3.04 x 3.04
Heating
- Forced Air, Gas
Cooling
- Central Air
Appliances
- Included: Countertop Range
- Laundry: Ensuite
Features
- Flooring: Carpet Free
- Basement: None
- Has fireplace: No
Interior area
- Living area range: 500-599 null
Property
Parking
- Parking features: None
- Has attached garage: Yes
Features
- Exterior features: Terrace Balcony
Details
- Parcel number: 768000013
Construction
Type & style
- Home type: Apartment
- Property subtype: Apartment
- Attached to another structure: Yes
Materials
- Concrete
Community & HOA
HOA
- Services included: CAC Included, Common Elements Included, Heat Included, Building Insurance Included
- HOA fee: C$526 monthly
- HOA name: TSCC
Location
- Region: Toronto
Financial & listing details
- Annual tax amount: C$3,084
- Date on market: 9/8/2026
Price history
Price history is unavailable.
Public tax history
Tax history is unavailable.
Climate risks
Neighborhood: Yonge-St. Clair
Nearby schools
GreatSchools rating
No schools nearby
We couldn't find any schools near this home.
Similar homes
- C$599,9002 bd2 ba-- sqft181 Huron St #604, Toronto, ON M5T 0C1For Sale
 MLS ID #C14094560, RE/MAX REALTY SPECIALISTS INC.. TRREB
 - C$598,0002 bd1 ba-- sqft89 Dunfield Ave #801, Toronto, ON M4S 0A4For Sale
 MLS ID #C14027616, SUPERSTARS REALTY LTD.. TRREB
 - C$528,0001 bd1 ba-- sqft111 Saint Clair Ave W #320, Toronto, ON M4V 1N5For Sale
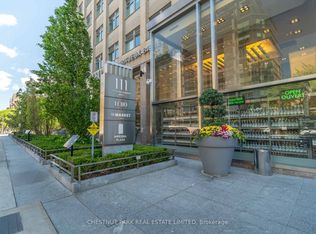 MLS ID #C14110880, CHESTNUT PARK REAL ESTATE LIMITED. TRREB
 - C$649,0002 bd1 ba-- sqftThe 88 on Broadway, Toronto, ON M4P 0A5For Sale
 MLS ID #C14101508, ROYAL LEPAGE SIGNATURE REALTY. TRREB
