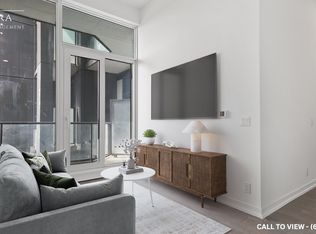
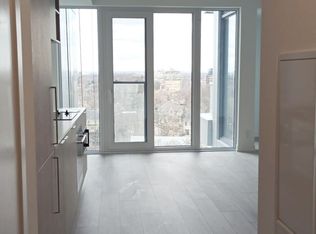
This contemporary one-bedroom plus enclosed den suite offers a functional, well-designed layout in one of Midtown's most vibrant neighborhoods. The open-concept kitchen and living area features floor-to-ceiling windows fitted with power blinds, allowing you to reveal sweeping city views at the touch of a button. A Juliet balcony enhances the bright, airy feel of the space. The modern kitchen is equipped with stainless steel built-in appliances, stone countertops, a tile backsplash, and a blend of track and pot lighting. The fully enclosed den, complete with sliding glass doors, is ideal as a home office, study, or second bedroom. The primary bedroom includes a sleek built-in closet, while the spa-inspired 3-piece bathroom showcases modern fixtures and refined finishes. An in-suite laundry enclosure with a stacked front-loading washer and dryer adds everyday convenience. Locker included. Residents enjoy exceptional amenities, including 24-hour concierge, a grand lobby entrance, a fully equipped fitness center, yoga and wellness studios, an outdoor terrace with BBQs, and multiple recreational and social spaces. The building also offers a state-of-the-art co-working station, boardrooms, and an expansive party room overlooking a large terrace with panoramic city and skyline views. Direct subway access from the lobby is coming soon, further elevating connectivity. Steps to transit, shops, restaurants, and everyday conveniences, this suite delivers the perfect blend of modern comfort and urban accessibility.
For sale
C$459,000
2020 Bathurst St #216, Toronto, ON M5P 2B9
2beds
1baths
Apartment
Built in ----
-- sqft lot
$-- Zestimate®
C$--/sqft
C$576/mo HOA
What's special
Functional well-designed layoutJuliet balconyModern kitchenStainless steel built-in appliancesStone countertopsTile backsplashOutdoor terrace with bbqs
- 59 days
- 18
- 0
Zillow last checked:
Listing updated:
Listed by:
RE/MAX GOLD REALTY INC.
Source: TRREB,MLS®#: C13666916 Originating MLS®#: Toronto Regional Real Estate Board
Originating MLS®#: Toronto Regional Real Estate BoardFacts & features
Interior
Bedrooms & bathrooms
- Bedrooms: 2
- Bathrooms: 1
Primary bedroom
- Level: Main
- Dimensions: 11.91 x 8.1
Bathroom
- Level: Main
- Dimensions: 3.28 x 3.28
Den
- Level: Main
- Dimensions: 8.1 x 5.61
Dining room
- Level: Main
- Dimensions: 1 x 1
Great room
- Level: Main
- Dimensions: 15.09 x 8.99
Kitchen
- Level: Main
- Dimensions: 15.09 x 8.99
Laundry
- Level: Main
- Dimensions: 3.28 x 3.28
Heating
- Forced Air, Gas
Cooling
- Central Air
Appliances
- Included: Built-In Oven, Countertop Range, Water Heater
- Laundry: In-Suite Laundry
Features
- Primary Bedroom - Main Floor, Separate Heating Controls, Separate Hydro Meter, Storage, Water Meter
- Flooring: Accessory Apartment, Carpet Free
- Basement: None
- Has fireplace: No
Interior area
- Living area range: 500-599 null
Property
Parking
- Parking features: Garage
- Has garage: Yes
Accessibility
- Accessibility features: 32 Inch Min Doors, Elevator, Level Entrance, Lever Door Handles, Lever Faucets
Features
- Levels: Multi-Level
- Patio & porch: Patio
- Exterior features: Built-In-BBQ, Canopy, Controlled Entry, Landscape Lighting, Landscaped, Juliette Balcony
- Has view: Yes
- View description: City
Lot
- Features: Hospital, Library, Public Transit, School Bus Route, Place Of Worship, Part Cleared, Rectangular Lot
Details
- Parcel number: 770020020
- Other equipment: Air Exchanger, Intercom
Construction
Type & style
- Home type: Apartment
- Property subtype: Apartment
Materials
- Concrete Block
Community & HOA
Community
- Security: Monitored, Carbon Monoxide Detector(s), Concierge/Security, Security System, Smoke Detector(s), Security Gate
HOA
- Amenities included: BBQs Allowed, Bike Storage, Bus Ctr (WiFi Bldg), Concierge, Elevator, Exercise Room
- Services included: Common Elements Included, Building Insurance Included
- HOA fee: C$576 monthly
- HOA name: TSCC
Location
- Region: Toronto
Financial & listing details
- Annual tax amount: C$3,537
- Date on market: 8/12/2026
Price history
Price history is unavailable.
Public tax history
Tax history is unavailable.
Climate risks
Neighborhood: Humewood
Nearby schools
GreatSchools rating
No schools nearby
We couldn't find any schools near this home.


Similar homes
- C$464,0002 bd1 ba-- sqft250 Lawrence Ave W #703, Toronto, ON M5M 1B2For Sale
 MLS ID #C13865720, FOREST HILL REAL ESTATE INC.. TRREB
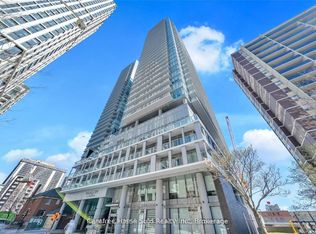
 - C$414,9002 bd1 ba-- sqft195 Redpath Ave #2301, Toronto, ON M4P 0E4For Sale
 MLS ID #C13874954, RE/MAX CROSSROADS REALTY INC.. TRREB
 - C$468,0002 bd1 ba-- sqft36 Manor Rd E #1102, Toronto, ON M4S 1P8For Sale
 MLS ID #C13487754, RE/MAX REALTRON REALTY INC.. TRREB
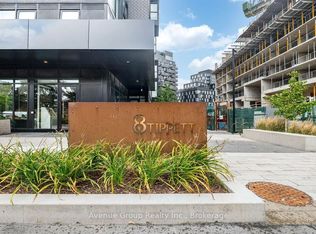
 - C$449,0002 bd2 ba-- sqftExpress Condos, Toronto, ON M3H 0E7For Sale
 MLS ID #C13806892, Avenue Group Realty Inc.. TRREB
