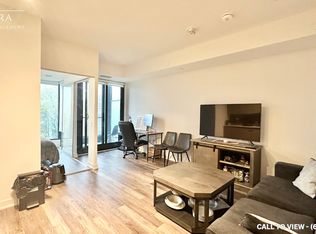
Discover this exceptional 2-year old luxury residence situated in the prestigious Lawrence and Avenue neighbourhood. This meticulously maintained suite offers a spacious and functional layout spanning 540 sq ft, including a private 49 sq ft balcony. Residents will enjoy serene, quiet living complemented by gorgeous. unobstructed views of the surrounding ravine. The interior is defined by premium luxury finishes, including soaring 9-foot ceilings and expansive floor-to-ceiling windows that invite abundant natural light. The gourmet kitchen features sleek quartz countertops and high-end contemporary detailing, flowing seamlessly into the modern living space and a designer bathroom. Steps from the TTC and a brief 5-minute transit ride to the Yonge & Lawrence subway station. Located within immediate proximity to the vibrant shops, premium groceries, cafes, and banking institutions along Avenue Road. Nestled in a picturesque setting surrounding by lush green parks and renowned top-tier schools.
For sale
C$449,000
250 Lawrence Ave W #701, Toronto, ON M5M 1B2
1beds
1baths
Apartment
Built in ----
-- sqft lot
$-- Zestimate®
C$--/sqft
C$391/mo HOA
What's special
Premium luxury finishesExpansive floor-to-ceiling windowsAbundant natural lightGourmet kitchenSleek quartz countertopsHigh-end contemporary detailingModern living space
- 67 days
- 7
- 0
Zillow last checked:
Listing updated:
Listed by:
RE/MAX REALTRON REALTY INC.
Source: TRREB,MLS®#: C13522976 Originating MLS®#: Toronto Regional Real Estate Board
Originating MLS®#: Toronto Regional Real Estate BoardFacts & features
Interior
Bedrooms & bathrooms
- Bedrooms: 1
- Bathrooms: 1
Primary bedroom
- Level: Flat
- Dimensions: 3.51 x 2.57
Dining room
- Level: Flat
- Dimensions: 4.5 x 3.1
Kitchen
- Level: Flat
- Dimensions: 4.5 x 3.1
Living room
- Level: Flat
- Dimensions: 4.39 x 2.97
Heating
- Forced Air, Gas
Cooling
- Central Air
Appliances
- Laundry: In-Suite Laundry
Features
- Flooring: Carpet Free
- Basement: None
- Has fireplace: No
Interior area
- Living area range: 0-499 null
Property
Parking
- Parking features: None
Features
- Exterior features: Open Balcony
- Has view: Yes
- View description: City, Clear, Park/Greenbelt
Lot
- Features: Clear View, Library, Park, Public Transit, Rec./Commun.Centre, School
Details
- Parcel number: 770240062
Construction
Type & style
- Home type: Apartment
- Property subtype: Apartment
Materials
- Concrete
Community & HOA
Community
- Security: Concierge/Security, Security System, Smoke Detector(s)
HOA
- Amenities included: Concierge, Exercise Room, Party Room/Meeting Room, Rooftop Deck/Garden
- Services included: Common Elements Included, Building Insurance Included
- HOA fee: C$391 monthly
- HOA name: TSCC
Location
- Region: Toronto
Financial & listing details
- Annual tax amount: C$2,915
- Date on market: 7/4/2026
Price history
Price history is unavailable.
Public tax history
Tax history is unavailable.
Climate risks
Neighborhood: Lawrence Park North
Nearby schools
GreatSchools rating
No schools nearby
We couldn't find any schools near this home.
- C$3,0002 bd2 ba-- sqft250 Lawrence Ave W #213, Toronto, ON M5M1B2For Rent

- C$--1 bd1 ba560 sqft250 Lawrence Ave W #611, Toronto, ON M5M1B2Off Market
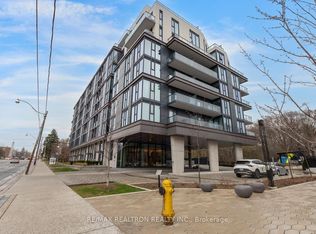
- C$499,0002 bd1 ba-- sqft250 Lawrence Ave W #416, Toronto, ON M5M1B2New Construction
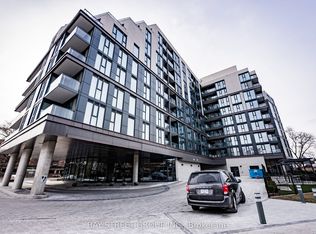
- C$558,0002 bd1 ba-- sqft250 Lawrence Ave W #526, Toronto, ON M5M1B2For Sale
Similar homes
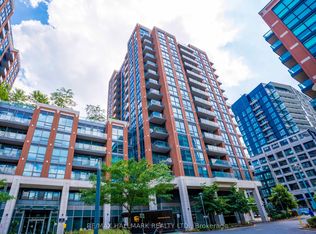
- C$389,9001 bd1 ba-- sqftSouthside Condos, Toronto, ON M3H 0C8For Sale
 MLS ID #C13502302, RE/MAX HALLMARK REALTY LTD.. TRREB
 - C$445,0002 bd1 ba-- sqft399 Spring Garden Ave #617, Toronto, ON M2N 3H6For Sale
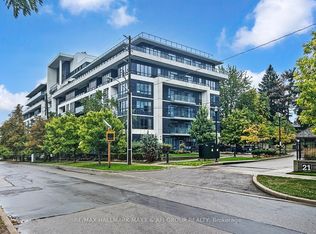 MLS ID #C13722836, RE/MAX HALLMARK MAXX & AFI GROUP REALTY. TRREB
 - C$459,0002 bd1 ba-- sqft2020 Bathurst St #216, Toronto, ON M5P 2B9For Sale
 MLS ID #C13666916, RE/MAX GOLD REALTY INC.. TRREB
 - C$399,9001 bd1 ba-- sqft1808 Saint Clair Ave W #712, Toronto, ON M6N 1J5For Sale
 MLS ID #W13761870, ROYAL LEPAGE MEADOWTOWNE REALTY. TRREB
