
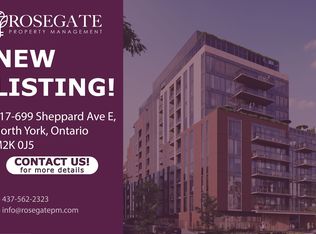
*Eligible for HST rebate* Welcome to Six99, a modern, boutique architectural standout located in the heart of Bayview Village. Enjoy everyday luxury with unmatched convenience just a 2-minute walk to Bessarion TTC Station (Line 4) or a 5-minute drive to Hwy 401 and Bayview Village Shopping Centre. Shopping & Restaurants just steps away! Every design detail from outside in is meticulously crafted to offer a blend of timeless sophistication and enduring value, setting a new standard for North York condominium living. Amenities include: A fully equipped fitness centre, two bookable party rooms located on the top floor, a rooftop terrace with outdoor dining and barbecues, and a lobby/co-working space. Upgrades worth over $6K: Upgraded 30" fridge, TV wall mount in living room, pot lights, manual roller blinds Optional additions: Parking $50,000, Locker $8,000. Price includes applicable HST New Housing Rebates and assumes purchaser eligibility and an APS entered into by March 31, 2027. If the purchaser does not qualify for either rebate, the price will be adjusted on closing by the amount of the unavailable rebate(s) and any applicable HST. Purchaser to verify eligibility and obtain independent legal and tax advice. Property Taxes are estimated and have not been assessed yet.
For sale
C$412,990
699 Sheppard Ave E #1007, Toronto, ON M2K 2Z3
1beds
1baths
Apartment
Built in ----
-- sqft lot
$-- Zestimate®
C$--/sqft
C$417/mo HOA
What's special
Pot lightsManual roller blinds
- 67 days
- 7
- 0
Zillow last checked:
Listing updated:
Listed by:
RESIDENTIAL DEVELOPMENT SERVICES INC.
Source: TRREB,MLS®#: C13684058 Originating MLS®#: Toronto Regional Real Estate Board
Originating MLS®#: Toronto Regional Real Estate BoardFacts & features
Interior
Bedrooms & bathrooms
- Bedrooms: 1
- Bathrooms: 1
Primary bedroom
- Level: Flat
- Dimensions: 3.58 x 2.87
Bedroom
- Level: Flat
- Dimensions: 3.66 x 2.62
Bedroom 2
- Level: Flat
- Dimensions: 2.99 x 2.79
Bedroom 3
- Level: Flat
- Dimensions: 3.12 x 1.95
Bathroom
- Level: Flat
- Dimensions: 2.43 x 1.52
Bathroom
- Level: Flat
- Dimensions: 2.43 x 1.67
Dining room
- Level: Flat
- Dimensions: 2.41 x 2.36
Dining room
- Level: Flat
- Dimensions: 2.44 x 2.13
Kitchen
- Level: Flat
- Dimensions: 3.65 x 2.94
Kitchen
- Level: Flat
- Dimensions: 2.44 x 2.13
Living room
- Level: Flat
- Dimensions: 3.43 x 3
Heating
- Forced Air, Gas
Cooling
- Central Air
Appliances
- Laundry: In-Suite Laundry
Features
- None
- Basement: None
- Has fireplace: No
Interior area
- Living area range: 0-499 null
Property
Features
- Exterior features: Open Balcony
Lot
- Features: Public Transit, Library, Hospital, Park, School
Construction
Type & style
- Home type: Apartment
- Property subtype: Apartment
Materials
- Brick, Concrete
Community & HOA
HOA
- Amenities included: Concierge, Exercise Room, Gym, Party Room/Meeting Room, Rooftop Deck/Garden
- Services included: Common Elements Included, Building Insurance Included
- HOA fee: C$417 monthly
- HOA name: TSCC
Location
- Region: Toronto
Financial & listing details
- Annual tax amount: C$2,737
- Date on market: 8/17/2026
Price history
Price history is unavailable.
Public tax history
Tax history is unavailable.
Climate risks
Neighborhood: Bayview Village
Nearby schools
GreatSchools rating
No schools nearby
We couldn't find any schools near this home.

Similar homes
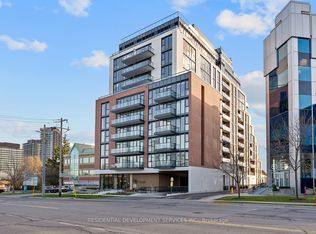
- C$429,9902 bd1 ba-- sqft699 Sheppard Ave E #505, Toronto, ON M2K 2Z3For Sale
 MLS ID #C13546146, RESIDENTIAL DEVELOPMENT SERVICES INC.. TRREB
 - C$529,9902 bd2 ba-- sqft699 Sheppard Ave E #619, Toronto, ON M2K 2Z3For SaleMLS ID #C13546150, RESIDENTIAL DEVELOPMENT SERVICES INC.. TRREB
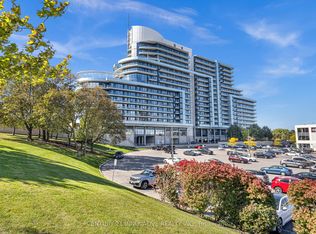
- C$539,0002 bd1 ba-- sqftArc Condo By Daniel's, Toronto, ON M2K 0A3For Sale
 MLS ID #C14110910, CENTURY 21 INNOVATIVE REALTY INC.. TRREB
 - C$599,9903 bd2 ba-- sqft699 Sheppard Ave E #226, Toronto, ON M2K 2Z3For SaleMLS ID #C13546138, RESIDENTIAL DEVELOPMENT SERVICES INC.. TRREB
