Skip main navigation
    Apartment for rent
  • C$2,600/moFees may apply

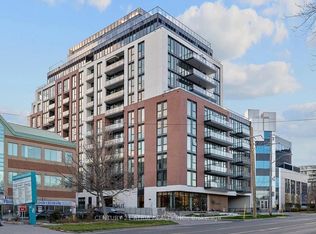
    699 Sheppard Ave E, # 523, Toronto, ON M2K 2Z3

    2beds
    695sqft

    Price may not include required fees and charges. Price shown reflects the lease term provided. Learn more|

    Apartment
    Available now
    Cats, dogs OK
    Air conditioner, central air
    In unit laundry
    Attached garage parking
    Central
    Contact manager for more details about this home.

    What's special

    Spacious layoutEast-facing balconyFloor-to-ceiling windowsStainless steel appliances
    LARGE 2 BEDROOM + DEN BALCONY NEW BUILDING BAYVIEW VILLAGE Large 2 Bed + Den Condo | Brand New | Bayview Village | Balcony Rare 2 bedroom + den suite with spacious layout and east-facing balcony in a brand new boutique building. The den offers flexible space for a home office, nursery, or study area. Suite Features Approx. 750 SF Two bedrooms + separate den Two full bathrooms East-facing balcony Floor-to-ceiling windows 9' ceilings throughout Designer kitchen with quartz counters Stainless steel appliances In-suite washer / dryer Building Amenities Rooftop terrace with BBQ area Fitness centre Party / meeting rooms Modern lobby and co-working spaces Prime North York Location Located in the heart of Bayview Village one of Toronto's most desirable residential neighbourhoods. Steps to TTC subway Minutes to Bayview Village Mall Close to North York General Hospital Easy access to Hwy 401 / DVP Surrounded by parks and trails Ideal For Professionals, couples or families looking for extra space in a brand-new condo. 699 Sheppard Ave East Available Now Contact us to schedule a tour.
    134 days
    |
    --
    |
    --
    |

    Zillow last checked:

    Listing updated:

    Travel times

    Let’s turn your rent into credit progress

    Build credit history with every on-time payment and get credit for the payment you’re already making.

    Facts & features

    Interior

    Bedrooms & bathrooms
    • Bedrooms: 2
    • Bathrooms: 2
    • Full bathrooms: 2
    Heating
    • Central
    Cooling
    • Air Conditioner, Central Air
    Appliances
    • Included: Dishwasher, Freezer, Microwave Oven, Oven, Refrigerator
    • Laundry: In Unit
    Features
    • Flooring: Hardwood, Tile
    Interior area
    • Total interior livable area: 695 sqft

    Property

    Parking
    • Parking features: Attached, Garage
    • Has attached garage: Yes
    • Details: Contact manager
    Accessibility
    • Accessibility features: Disabled Access
    Features
    • Patio & porch: Patio
    Details
    • Additional structures: Garage(s)

    Construction

    Type & style
    • Home type: Apartment
    • Property subtype: Apartment

    Building

    Management
    • Pets allowed: Yes

    Community & HOA

    Location
    • Region: Toronto

    Financial & listing details

    • Lease term: 1 Year

    Price history

    DateEventPrice
    4/8/2026Price changeC$2,600-10.3%C$4/sqft
    Source: Zillow Rentals Report a problem
    3/10/2026Listed for rentC$2,900C$4/sqft
    Source: Zillow Rentals Report a problem

    Neighborhood: Bayview Village

    Nearby schools

    GreatSchools rating

    No schools nearby

    We couldn't find any schools near this home.

    There are 6 available units in this apartment building