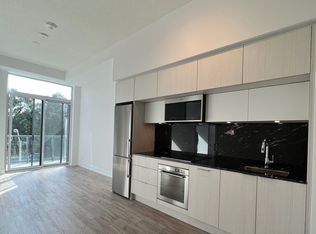
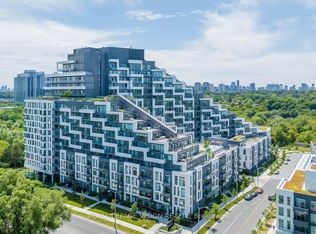
Luxurious Scala Condominiums by Tridel in the Bayview Village Community. Spacious One Bedroom Plus Den with 2 Full Baths. Den with Sliding Door can be Used as 2nd Bedroom. Smooth Ceiling with 9 Ft Ceiling Height. Floor to Ceiling Windows. Upgraded Quartz Counter Top with Matching Backsplash and Extra deep Undermount Sink. One Parking (P3-9) and One Locker (P3-401) are included. This Building Offer Great Amenities Including 24 Hours Concierge, Barbecue Facility, Outdoor Fireplace, Rooftop Garden with Pool, Indoor Pool, Gym, Yoga Studio, Spa, Movie Theatre, Party Room & Guest Suites. Great Location near Hwy 404/401, Leslie Subway, TTC/Go Transit, Shopping Mall, Restaurants, North York General Hospital, Short Walk to Park & Trail.
For sale
C$599,000
25 Adra Grado Way #963, Toronto, ON M2J 0H6
2beds
2baths
Apartment
Built in ----
-- sqft lot
$-- Zestimate®
C$--/sqft
C$646/mo HOA
What's special
- 38 days
- 9
- 0
Zillow last checked:
Listing updated:
Listed by:
REMAX YOUR COMMUNITY REALTY
Source: TRREB,MLS®#: C13787298 Originating MLS®#: Toronto Regional Real Estate Board
Originating MLS®#: Toronto Regional Real Estate BoardFacts & features
Interior
Bedrooms & bathrooms
- Bedrooms: 2
- Bathrooms: 2
Primary bedroom
- Level: Flat
- Dimensions: 3.23 x 2.74
Den
- Level: Flat
- Dimensions: 2.44 x 2.47
Dining room
- Level: Flat
- Dimensions: 3.9 x 6.49
Kitchen
- Level: Flat
- Dimensions: 0 x 0
Living room
- Level: Flat
- Dimensions: 5 x 2.9
Heating
- Forced Air, Gas
Cooling
- Central Air
Appliances
- Laundry: In-Suite Laundry
Features
- Flooring: Carpet Free
- Basement: None
- Has fireplace: No
Interior area
- Living area range: 700-799 null
Video & virtual tour
Property
Parking
- Total spaces: 1
- Parking features: Underground
- Has garage: Yes
Features
- Exterior features: Juliette Balcony
Lot
- Features: Hospital, Park, Place Of Worship, Public Transit
Details
- Parcel number: 769380407
Construction
Type & style
- Home type: Apartment
- Property subtype: Apartment
Materials
- Concrete
Community & HOA
Community
- Security: Concierge/Security
HOA
- Amenities included: Concierge, Gym, Indoor Pool, Outdoor Pool, Party Room/Meeting Room, Visitor Parking
- Services included: Building Insurance Included, Parking Included
- HOA fee: C$646 monthly
- HOA name: TSCC
Location
- Region: Toronto
Financial & listing details
- Annual tax amount: C$3,345
- Date on market: 9/15/2026
Price history
Price history is unavailable.
Public tax history
Tax history is unavailable.
Climate risks
Neighborhood: Bayview Village
Nearby schools
GreatSchools rating
No schools nearby
We couldn't find any schools near this home.
Similar homes
- C$599,0002 bd2 ba-- sqft99 The Donway W #709, Toronto, ON M3C 0N8For Sale
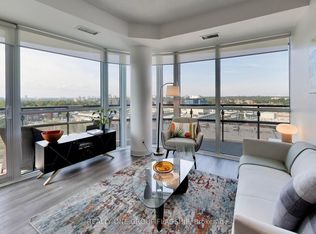 MLS ID #C14107474, REALTY ONE GROUP FLAGSHIP. TRREB
 - C$599,9903 bd2 ba-- sqft699 Sheppard Ave E #226, Toronto, ON M2K 2Z3For Sale
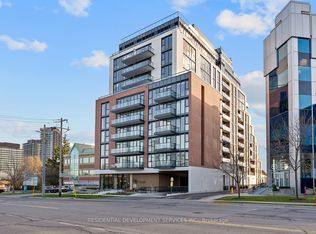 MLS ID #C13546138, RESIDENTIAL DEVELOPMENT SERVICES INC.. TRREB
 - C$638,9002 bd2 ba-- sqft2015 Sheppard Ave E #2910, Toronto, ON M2J 0B3For Sale
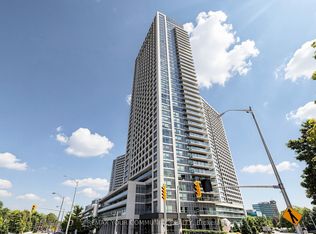 MLS ID #C13704768, REMAX YOUR COMMUNITY REALTY. TRREB
 - C$575,0002 bd2 ba-- sqft50 George Butchart Dr #407, Toronto, ON M3K 0C9For Sale
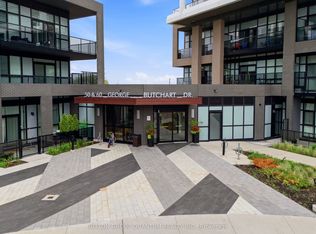 MLS ID #W14097280, SUTTON GROUP QUANTUM REALTY INC.. TRREB
