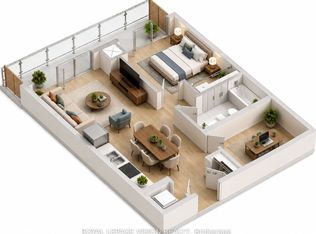
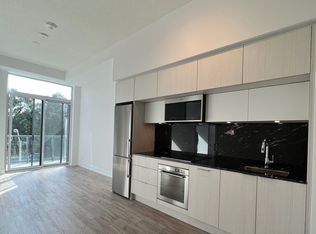
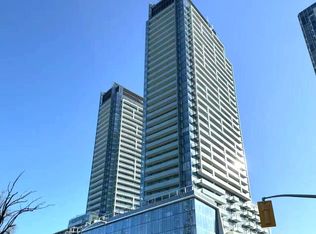
Discover luxurious living in Tridel Scala, tucked away near Leslie & Sheppard. This suite provides large floor-to-ceiling windows, close to 900 sqft. Its sliding doors led to a long open balcony that offers a front-row view above the lush greenery and the vibrant neighborhood on Sheppard. The adaptable den might be used as a third bedroom, giving the arrangement more options. Savor first-rate facilities like a fitness center, sauna, party area, private theater, guest suite,and indoor and outdoor pools. Fairview Mall, Finch-Sheppard Square, IKEA, and major highways401 and 404 are all easily accessible, plus there are nature trails and the Leslie TTC stop nearby. For added convenience, there is one parking space underground and locker.
For sale
C$859,999
25 Adra Grado Way #1136, Toronto, ON M2J 0H6
3beds
2baths
Apartment
Built in ----
-- sqft lot
$-- Zestimate®
C$--/sqft
C$755/mo HOA
What's special
- 33 days
- 11
- 1
Zillow last checked:
Listing updated:
Listed by:
HOMELIFE GOLD PACIFIC REALTY INC.
Source: TRREB,MLS®#: C13653902 Originating MLS®#: Toronto Regional Real Estate Board
Originating MLS®#: Toronto Regional Real Estate BoardFacts & features
Interior
Bedrooms & bathrooms
- Bedrooms: 3
- Bathrooms: 2
Primary bedroom
- Level: Flat
- Dimensions: 3.53 x 2.74
Bedroom 2
- Level: Flat
- Dimensions: 2.84 x 2.74
Den
- Level: Flat
- Dimensions: 2.59 x 2.29
Dining room
- Level: Flat
- Dimensions: 7.59 x 3.3
Kitchen
- Level: Flat
- Dimensions: 0 x 0
Living room
- Level: Flat
- Dimensions: 7.59 x 3.3
Heating
- Forced Air, Gas
Cooling
- Central Air
Appliances
- Laundry: Ensuite
Features
- None
- Basement: None
- Has fireplace: No
Interior area
- Living area range: 800-899 null
Property
Parking
- Total spaces: 1
- Parking features: Garage
- Has garage: Yes
Features
- Exterior features: Open Balcony
- Has view: Yes
- View description: Trees/Woods
Lot
- Features: Hospital, Park
Details
- Parcel number: 769380461
Construction
Type & style
- Home type: Apartment
- Property subtype: Apartment
Materials
- Concrete
Community & HOA
Community
- Security: Alarm System, Carbon Monoxide Detector(s), Concierge/Security, Security Guard, Security System, Smoke Detector(s)
HOA
- Amenities included: Concierge, Gym, Indoor Pool, Outdoor Pool, Party Room/Meeting Room, Sauna
- Services included: Common Elements Included, Building Insurance Included, Parking Included
- HOA fee: C$755 monthly
- HOA name: TSCP
Location
- Region: Toronto
Financial & listing details
- Annual tax amount: C$4,473
- Date on market: 8/8/2026
Price history
Price history is unavailable.
Public tax history
Tax history is unavailable.
Climate risks
Neighborhood: Bayview Village
Nearby schools
GreatSchools rating
No schools nearby
We couldn't find any schools near this home.

Similar homes
- C$860,0002 bd2 ba-- sqft25 Adra Grado Way #1630, Toronto, ON M2J 0H6For Sale
 MLS ID #C13694884, SUTTON GROUP-ADMIRAL REALTY INC.. TRREB
 - C$808,0003 bd2 ba-- sqft8 Olympic Garden Dr #S309, Toronto, ON M2M 0B9New Construction
 MLS ID #C13245780, HOMELIFE LANDMARK REALTY INC.. TRREB
 - C$715,8002 bd2 ba-- sqft117 McMahon Dr #2509, Toronto, ON M2K 0E4For Sale
 MLS ID #C13553030, CENTURY 21 LANDUNION REALTY INC.. TRREB
 - C$688,0002 bd2 ba-- sqft85 McMahon Dr #2109, Toronto, ON M2K 0H1For Sale
 MLS ID #C13658988, GOLDENWAY REAL ESTATE LTD.. TRREB
