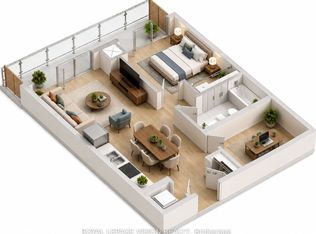
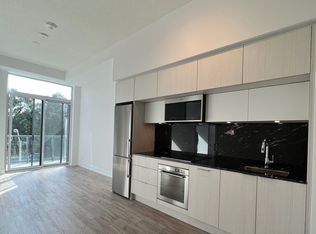
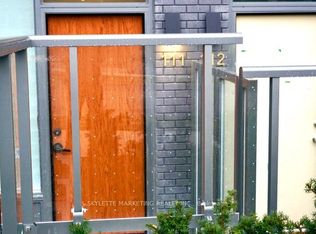
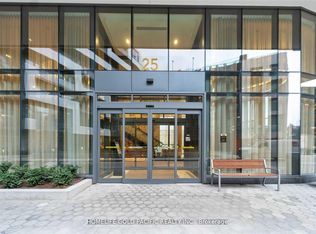
Stunning and spacious 2-bedroom, 2.5-bathroom upgraded residence offering over 1,413 sq. ft. of elegant living space. Enjoy breathtaking west-facing ravine views from an expansive 566 sq. ft. terrace and an additional 179 sq. ft. balcony, creating exceptional indoor-outdoor living opportunities. A rare offering that includes two premium parking spaces: an EV-equipped parking space conveniently located on P3 just steps from the elevator, plus a highly desirable accessibility-sized parking space on P1 that does not require an accessibility permit. Independent in-suite heating and cooling controls provide year-round comfort, without reliance on the building's centralized temperature settings.Also included is a large locker for additional storage. Located in the highly sought-after Scala by Tridel community, this luxury building offers state-of-the-art amenities and an exceptional lifestyle. Ideally situated at the corner of Leslie Street and Sheppard Avenue, residents are just minutes from North York General Hospital, with easy walking access to the subway, Fairview Mall, Bayview Village, parks, and top-rated schools. High Speed Internet is included in the condo fee.
New construction
C$1,678,000
25 Adra Grado Way #1019, Toronto, ON M2J 0H6
2beds
3baths
Apartment
Built in ----
-- sqft lot
$-- Zestimate®
C$--/sqft
C$1,177/mo HOA
What's special
- 12 days
- 6
- 0
Zillow last checked:
Listing updated:
Listed by:
AVION REALTY INC.
Source: TRREB,MLS®#: C13724518 Originating MLS®#: Toronto Regional Real Estate Board
Originating MLS®#: Toronto Regional Real Estate BoardFacts & features
Interior
Bedrooms & bathrooms
- Bedrooms: 2
- Bathrooms: 3
Primary bedroom
- Level: Flat
- Dimensions: 0 x 0
Bedroom 2
- Level: Flat
- Dimensions: 3.93 x 3.44
Dining room
- Description: Dining Room
- Level: Flat
- Area: 384.8 Square Meters
- Area source: Other
- Dimensions: 26.00 x 14.80
Kitchen
- Description: Living Room
- Level: Flat
- Area: 384.8 Square Meters
- Area source: Other
- Dimensions: 26.00 x 14.80
Living room
- Description: Bedroom 2
- Level: Flat
- Area: 145.77 Square Meters
- Area source: Other
- Dimensions: 12.90 x 11.30
Heating
- Fan Coil, Gas
Cooling
- Central Air
Appliances
- Laundry: Ensuite
Features
- Other
- Basement: None
- Has fireplace: No
Interior area
- Living area range: 1400-1599 null
Property
Parking
- Total spaces: 2
- Parking features: Underground
- Has attached garage: Yes
Features
- Exterior features: Terrace Balcony
Lot
- Features: Clear View, Greenbelt/Conservation, Hospital, Library, Park, Public Transit
Details
- Parcel number: 769380137
Construction
Type & style
- Home type: Apartment
- Property subtype: Apartment
Materials
- Concrete
- Foundation: Unknown
- Roof: Unknown
Condition
- New Construction
- New construction: Yes
Community & HOA
HOA
- Amenities included: Concierge, Exercise Room, Indoor Pool, Media Room, Outdoor Pool, Party Room/Meeting Room
- Services included: Water Included, Common Elements Included, Building Insurance Included, Parking Included
- HOA fee: C$1,177 monthly
- HOA name: TSCC
Location
- Region: Toronto
Financial & listing details
- Annual tax amount: C$8,402
- Date on market: 8/29/2026
Price history
Price history is unavailable.
Public tax history
Tax history is unavailable.
Climate risks
Neighborhood: Bayview Village
Nearby schools
GreatSchools rating
No schools nearby
We couldn't find any schools near this home.
Similar homes
- C$1,699,0002 bd3 ba-- sqft6 Jackes Ave #513, Toronto, ON M4T 0A5For Sale
 MLS ID #C13753614, FOREST HILL REAL ESTATE INC.. TRREB
 - C$1,580,0004 bd3 ba-- sqft8 Rean Dr #Uph-03, Toronto, ON M2K 3B9For Sale
 MLS ID #C13619334, SUTTON GROUP REALTY SYSTEMS INC.. TRREB
 - C$1,100,0002 bd2 ba-- sqft20 Inn On The Park Dr #2132, Toronto, ON M3C 0P8For Sale
 MLS ID #C13756764, CENTERPOINT REALTY INC.. TRREB
 - C$1,995,0004 bd3 ba-- sqft1486 Bathurst St #1802, Toronto, ON M5P 0A5For Sale
 MLS ID #C13763788, HAZELTON REAL ESTATE INC.. TRREB
