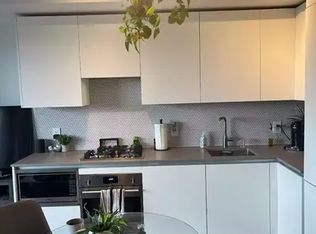
** BUILDER SALE | YOU SAVE THE HST ** An exceptional opportunity - for a limited time - to own one of the largest two-storey residence at Junction House offered directly from the builder with massive HST savings. A true townhome in the sky, this expansive residence offers 1,366 square feet of interior space, complemented by a private, south-facing 150 square foot terrace with sweeping views across the city and towards the lake. Complete with a BBQ connection and water service, the terrace is a natural extension of the living space and is ideal for outdoor dining and entertaining. Inside, generous proportions and abundant natural light define an extra-wide main level. The Scavolini kitchen features an oversized island, gas cooktop, integrated appliances and tremendous storage, opening to spacious living and dining areas. A discreet powder room completes the main floor. Upstairs are two full bedrooms, including a bright and spacious primary suite with a walk-through closet and ensuite featuring dual vanities and a walk-in shower. A generous second bedroom, full bathroom and conveniently located laundry complete the upper level. Underground parking and locker storage are included. A rare opportunity for substantial two-storey living at Junction House, with the added advantage of purchasing directly from the builder and saving the HST.
New construction
C$1,449,800
2720 Dundas St W #607, Toronto, ON M6P 0C3
2beds
3baths
Apartment
Built in ----
-- sqft lot
$-- Zestimate®
C$--/sqft
C$806/mo HOA
What's special
Expansive residenceExtra-wide main levelScavolini kitchenOversized islandGas cooktopIntegrated appliancesTremendous storage
- 1 day
- 2
- 0
Zillow last checked:
Listing updated:
Listed by:
RIGHT AT HOME REALTY INC.
Source: TRREB,MLS®#: W13758296 Originating MLS®#: Toronto Regional Real Estate Board
Originating MLS®#: Toronto Regional Real Estate BoardFacts & features
Interior
Bedrooms & bathrooms
- Bedrooms: 2
- Bathrooms: 3
Primary bedroom
- Level: Upper
- Dimensions: 3.9 x 3.45
Bedroom 2
- Level: Upper
- Dimensions: 3.32 x 3.4
Dining room
- Level: Main
- Dimensions: 6.61 x 4.27
Kitchen
- Level: Main
- Dimensions: 6.61 x 4.27
Living room
- Level: Main
- Dimensions: 6.61 x 4.27
Other
- Level: Main
- Dimensions: 1.83 x 1
Heating
- Heat Pump, Gas
Cooling
- Central Air
Appliances
- Laundry: In Hall
Features
- ERV/HRV
- Basement: None
- Has fireplace: No
Interior area
- Living area range: 1200-1399 null
Property
Parking
- Total spaces: 1
- Parking features: Underground
- Has garage: Yes
Features
- Stories: 2
- Exterior features: Terrace Balcony
- Has view: Yes
- View description: Water
- Has water view: Yes
- Water view: Water
Details
- Parcel number: 213560220
Construction
Type & style
- Home type: Apartment
- Property subtype: Apartment
Materials
- Brick
Condition
- New construction: Yes
Community & HOA
HOA
- Amenities included: BBQs Allowed, Bike Storage, Concierge, Rooftop Deck/Garden, Gym, Party Room/Meeting Room
- Services included: Building Insurance Included, Parking Included, Common Elements Included
- HOA fee: C$806 monthly
- HOA name: TSCP
Location
- Region: Toronto
Financial & listing details
- Annual tax amount: C$6,040
- Date on market: 9/9/2026
Price history
Price history is unavailable.
Public tax history
Tax history is unavailable.
Climate risks
Neighborhood: Junction Area
Nearby schools
GreatSchools rating
No schools nearby
We couldn't find any schools near this home.
- C$1,084,8002 bd2 ba-- sqft2720 Dundas St W #604, Toronto, ON M6P1Y2New Construction

- C$--1 bd1 ba650 sqft2720 Dundas St W UNIT 312, Toronto, ON M6P1Y2Off Market
- C$--1 bd1 ba675 sqft2720 Dundas St W #305, Toronto, ON M6P1Y2Off Market

- C$--1 bd1 ba699 sqft2720 Dundas St W #304, Toronto, ON M6P1Y2Off Market

Similar homes
- C$1,449,0003 bd3 ba-- sqft280 Howland Ave #615, Toronto, ON M5R 0C3For Sale
 MLS ID #C13716528, RIGHT AT HOME REALTY INC.. TRREB
 - C$1,279,0003 bd2 ba-- sqft1050 Eastern Ave #1113, Toronto, ON M4L 0B7For Sale
 MLS ID #E13754324, RE/MAX HALLMARK REALTY LTD.. TRREB
 - C$1,084,8002 bd2 ba-- sqftJunction House, Toronto, ON M6P 1Y2New ConstructionMLS ID #W13499940, RIGHT AT HOME REALTY INC.. TRREB
- C$749,5001 bd1 ba-- sqftArch Lofts, Toronto, ON M6P 3X9For Sale
 MLS ID #W13751450, RE/MAX PRIME PROPERTIES - UNIQUE GROUP. TRREB
